
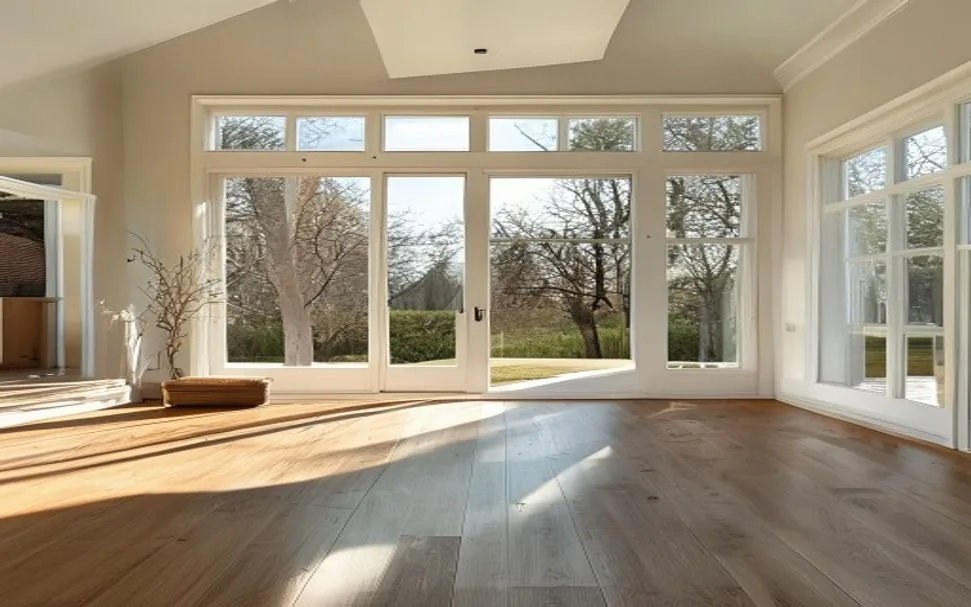
Home Additions
Add the room you need, designed, permitted and built to match your home.
What’s included
What’s Included
From feasibility to the final tie-in, the whole addition runs through one team.
- Feasibility and design
- Permits and structural drawings
- Foundation and framing
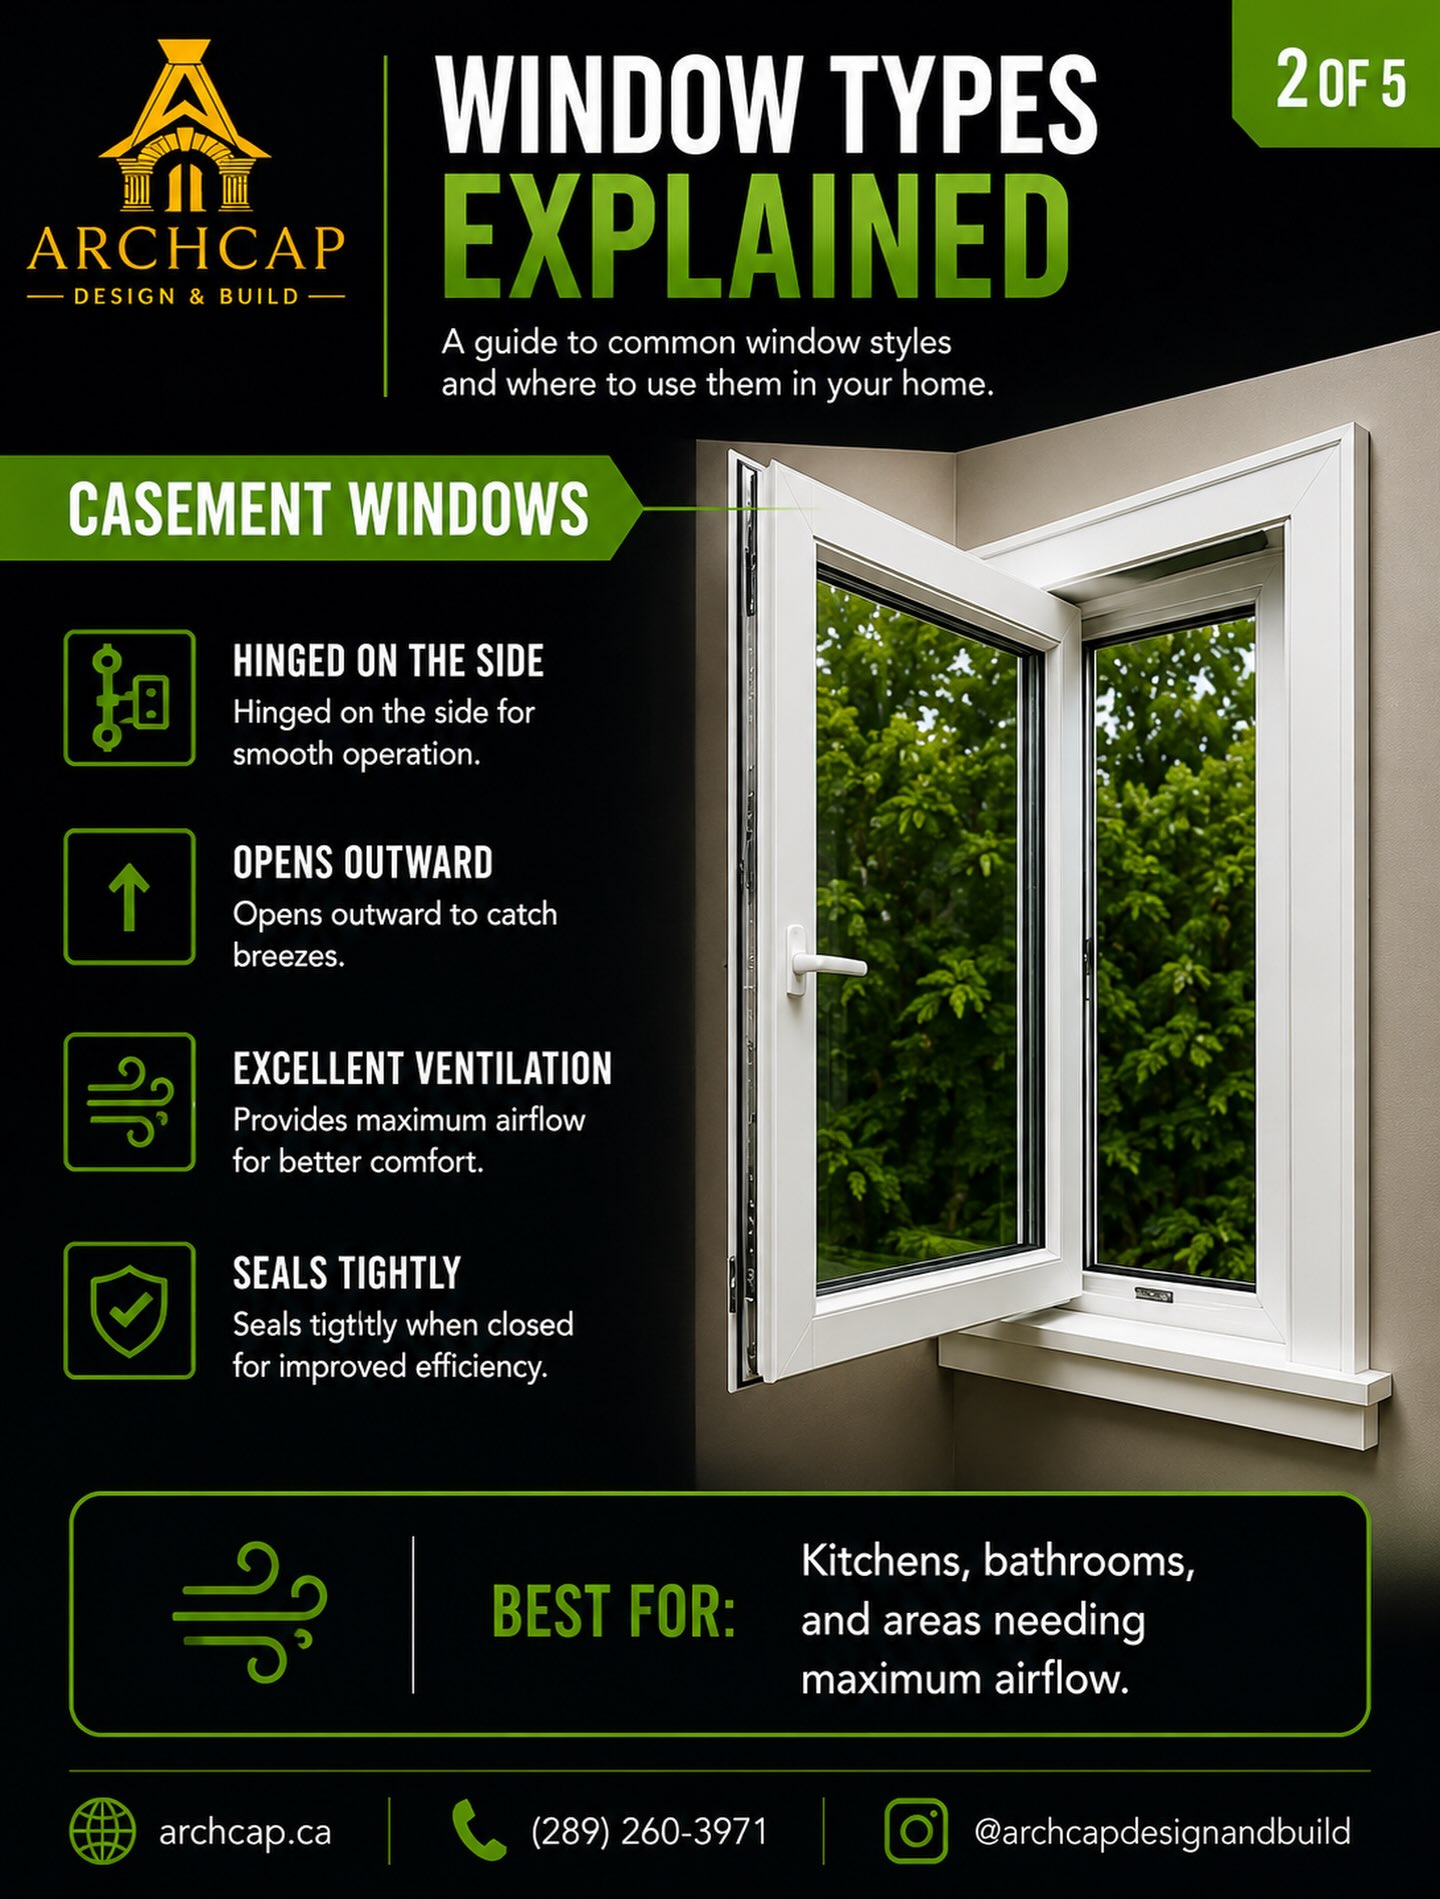
- Roofing, windows and cladding
- Interior finishing throughout
- A clean tie-in to the existing home
How we work
How It Works
Consultation
We visit your space, take accurate measurements, and talk through your vision.
A fixed price you approve
We put the full scope of work in writing and ask you to approve it before we begin, which keeps expectations clear and helps prevent the project from expanding partway through.
One Accountable Team
One dedicated team from the first plan to the final detail, so there is always one clear point of accountability.
Final Walkthrough
We hand your space back finished, clean, and ready to enjoy, and we stand behind our workmanship long after the job is done.


Why ArchCap
Why Owners Choose Us
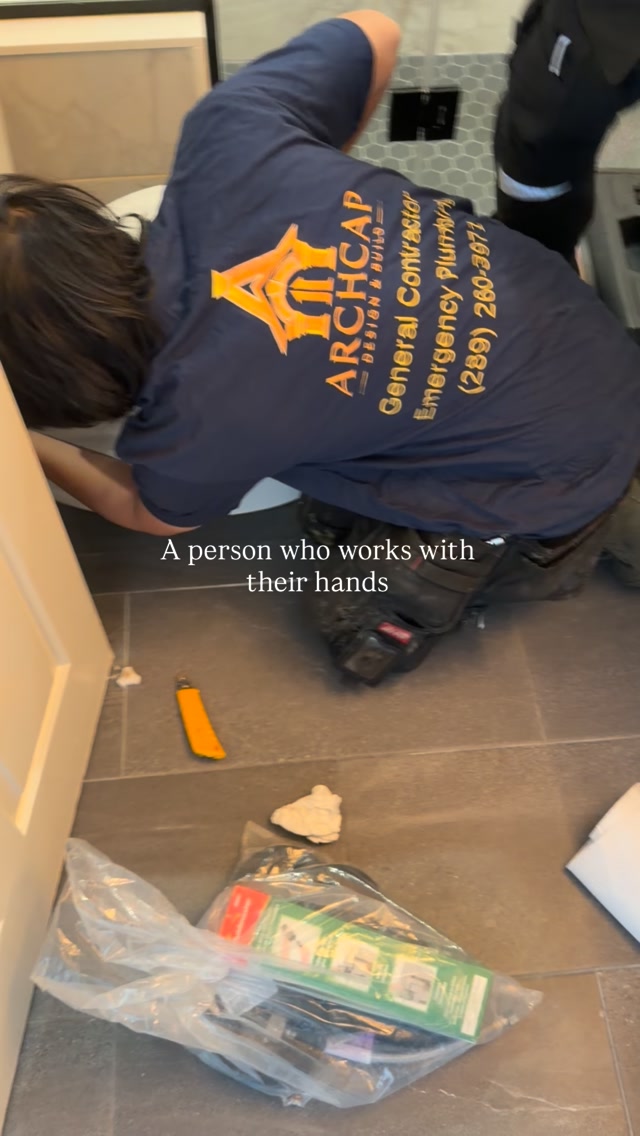
One Team. One Responsibility.
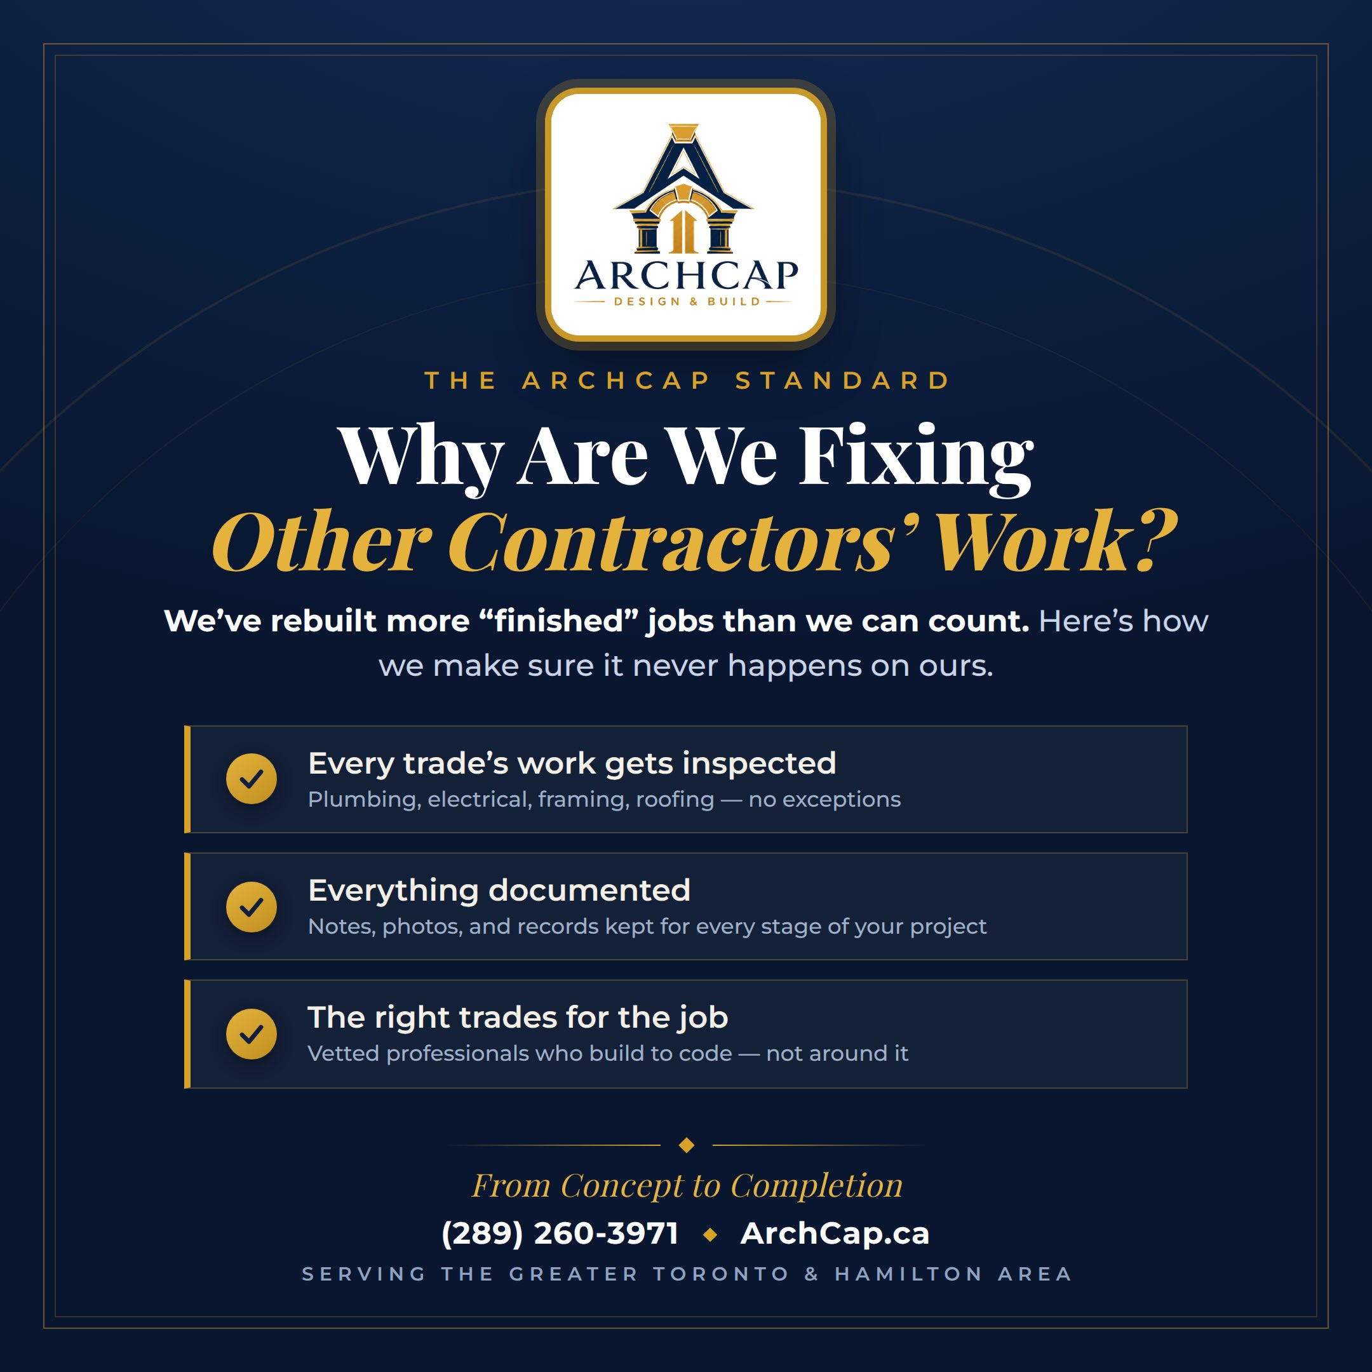
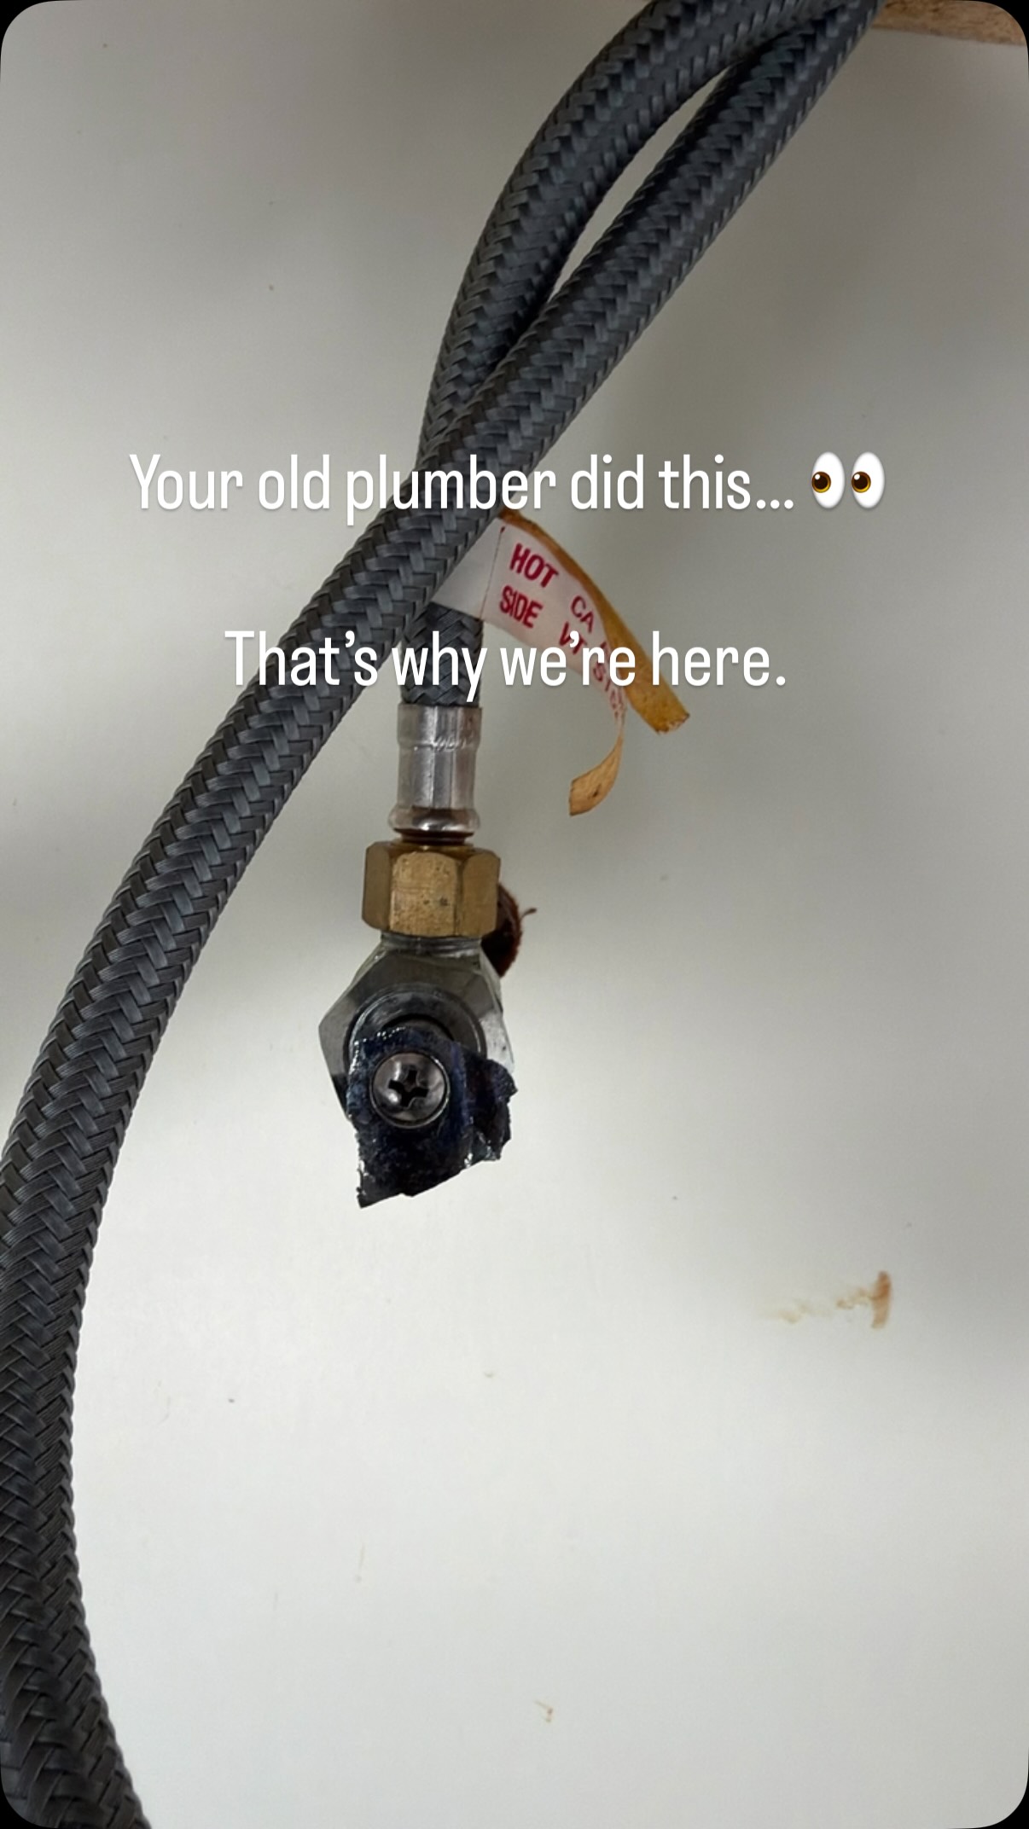
One dedicated team oversees the project from start to finish, giving you a clear point of accountability throughout. If an issue arises, we take responsibility, address it promptly, and stand behind the quality of our work.
A price that holds
You approve a fixed, itemised price before we begin, and it does not change partway through the project.
Finished properly
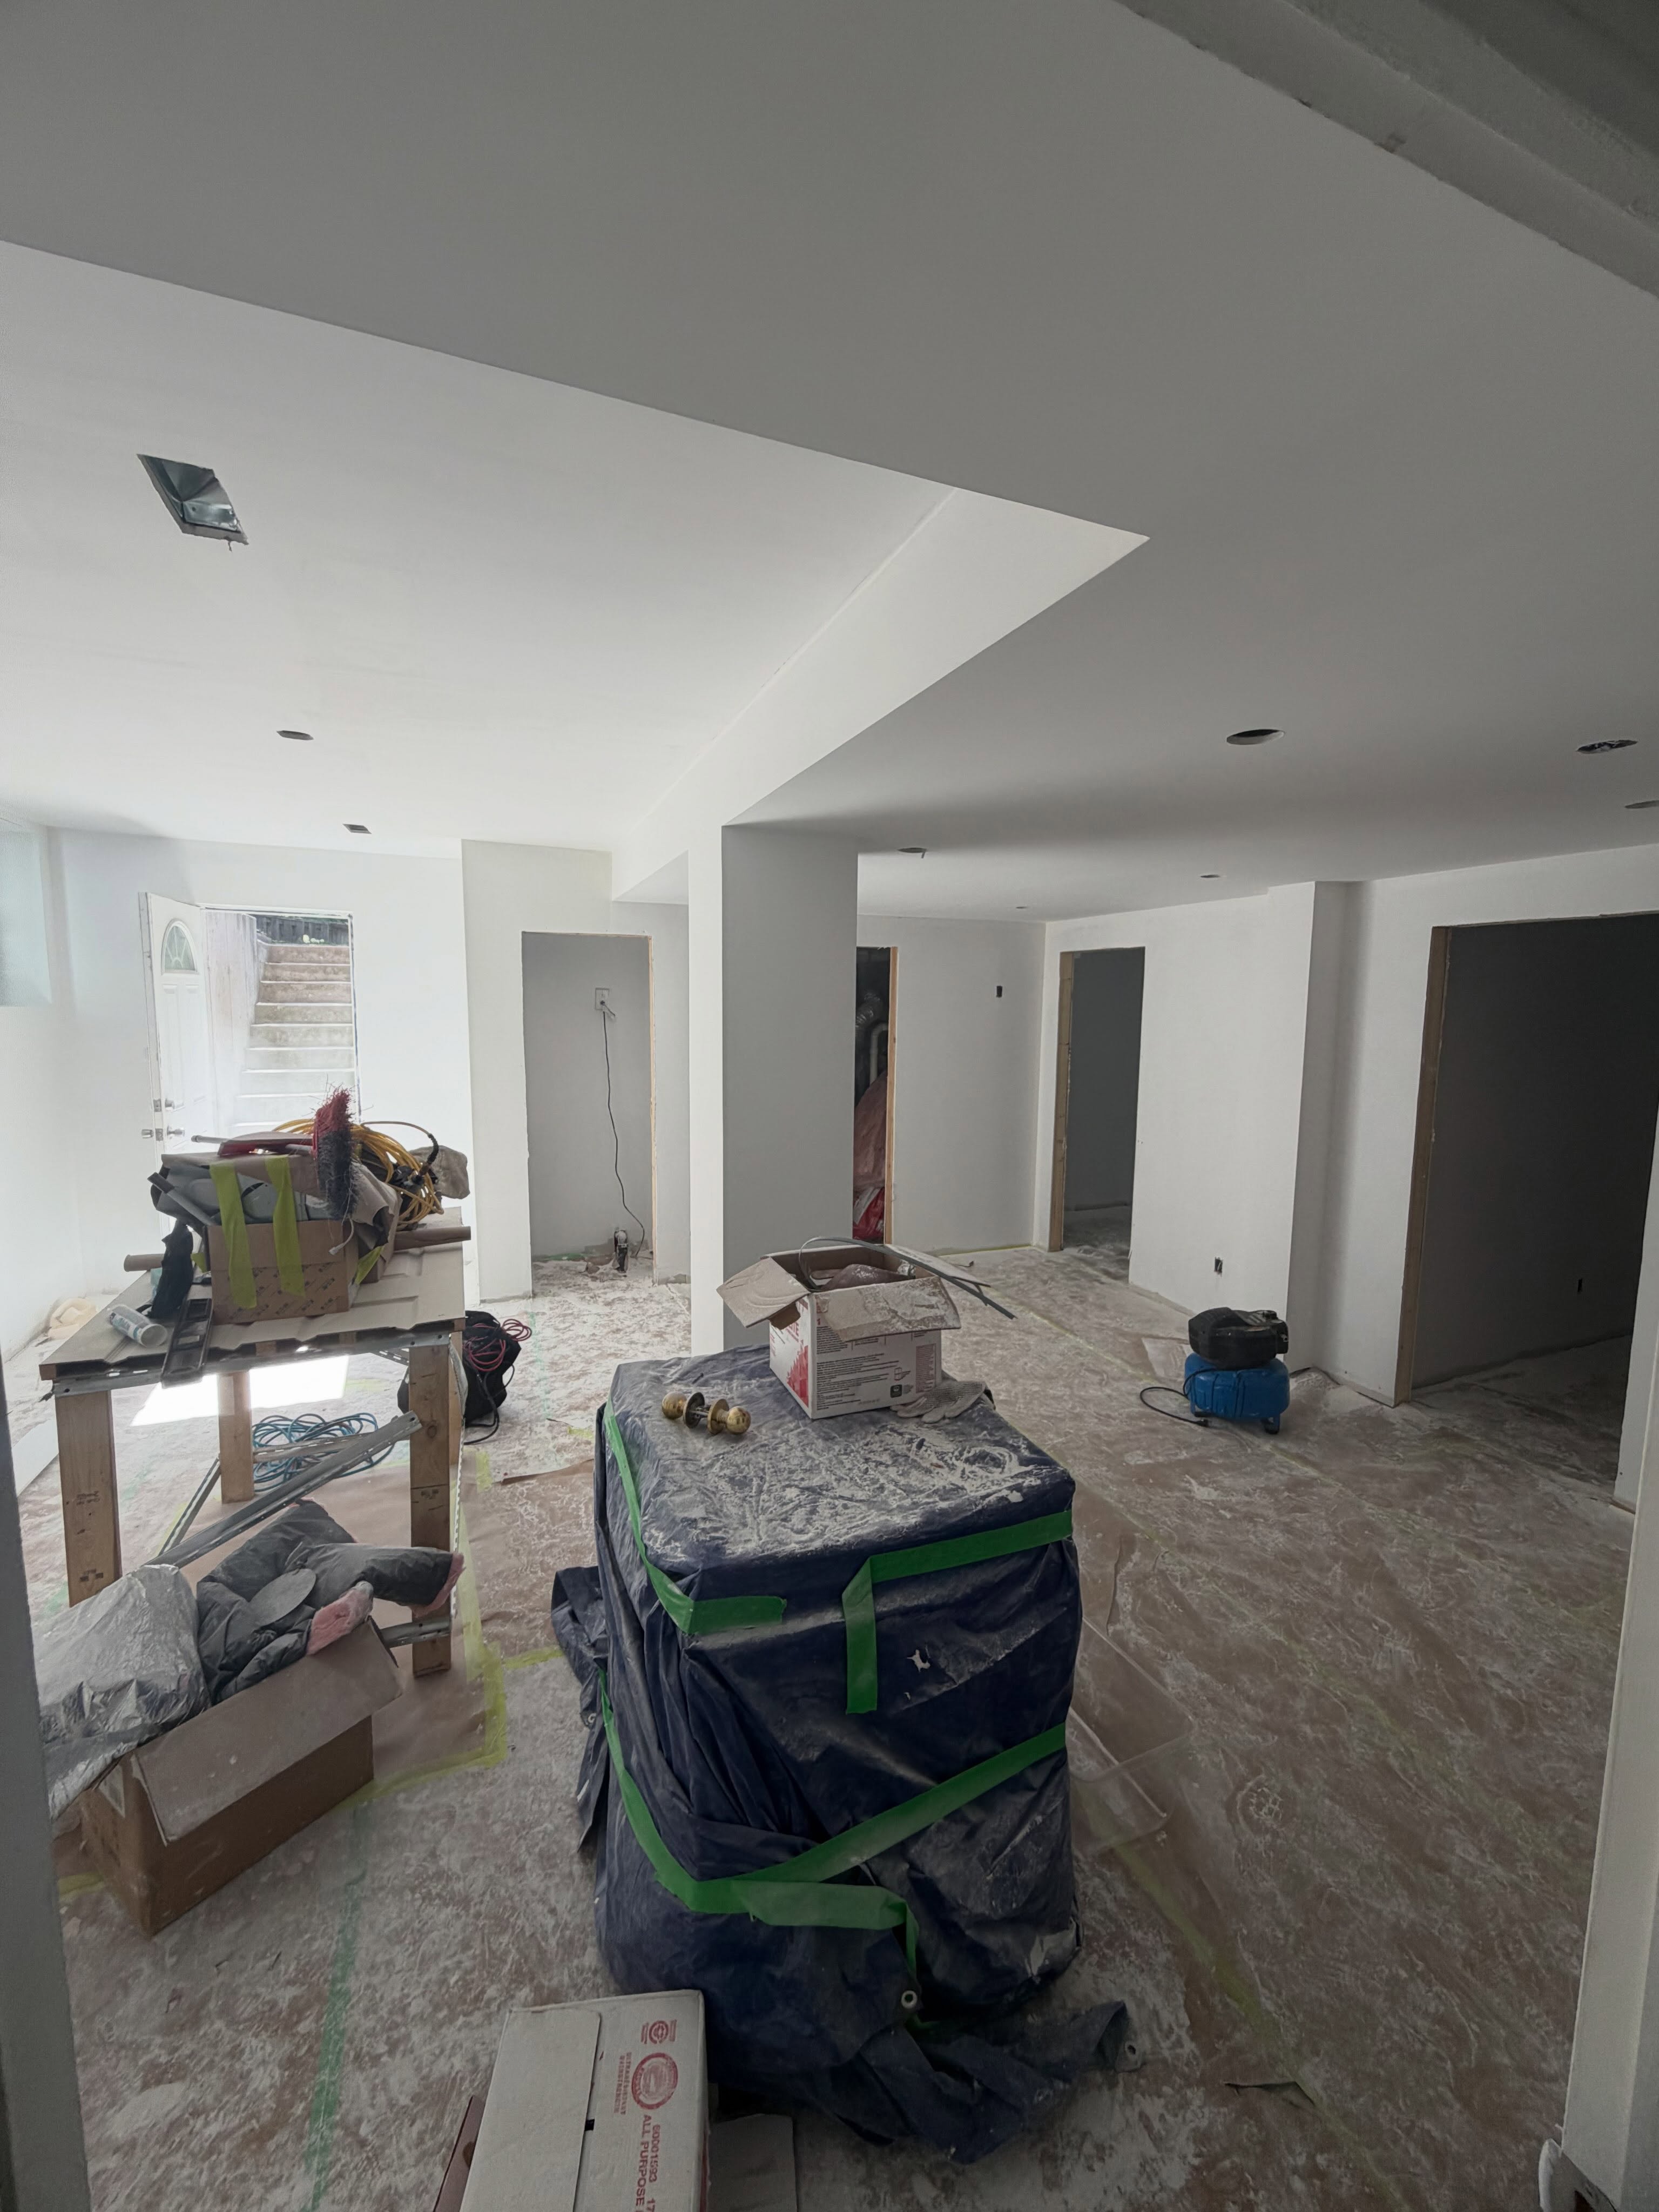
We leave the space finished, clean and ready to use, held to the same standard whether it is a single room or the entire property.
Related services
More from ArchCap
Questions homeowners ask
Do you handle permits and structural drawings?
Yes. Feasibility, permits and structural drawings are handled in-house as part of the project.
Can we stay in the home during an addition?
In most cases, yes. We protect the existing home and plan the work to keep it liveable where we can.
Will the addition match the existing home?
We detail the roofline, cladding and interior finishes to tie in cleanly, so it reads as one home, not a bolt-on.
Do you handle permits and drawings?
Yes. Design, engineering and permits are part of the build.
Will the addition match my existing home?
That is the goal. We design it to blend with your home’s lines and materials.
Tell us about your project.
Tell us what you are planning, and we’ll come back with a clear next step and an itemised price.