

Basement Finishing in Brampton
A finished basement built by one accountable team, with a written quote before any work begins.
You have the space. You want it done right.
That basement under your Springdale or Mount Pleasant home is sitting empty, and you can picture what it could be. A family room. A bedroom for a teenager. A rental suite to help with the mortgage. The part that holds you back is not the idea. It is the worry that a crew will start, take a deposit, and then go quiet for weeks. Or that the price you were told at the door is nothing like the price on the final bill.
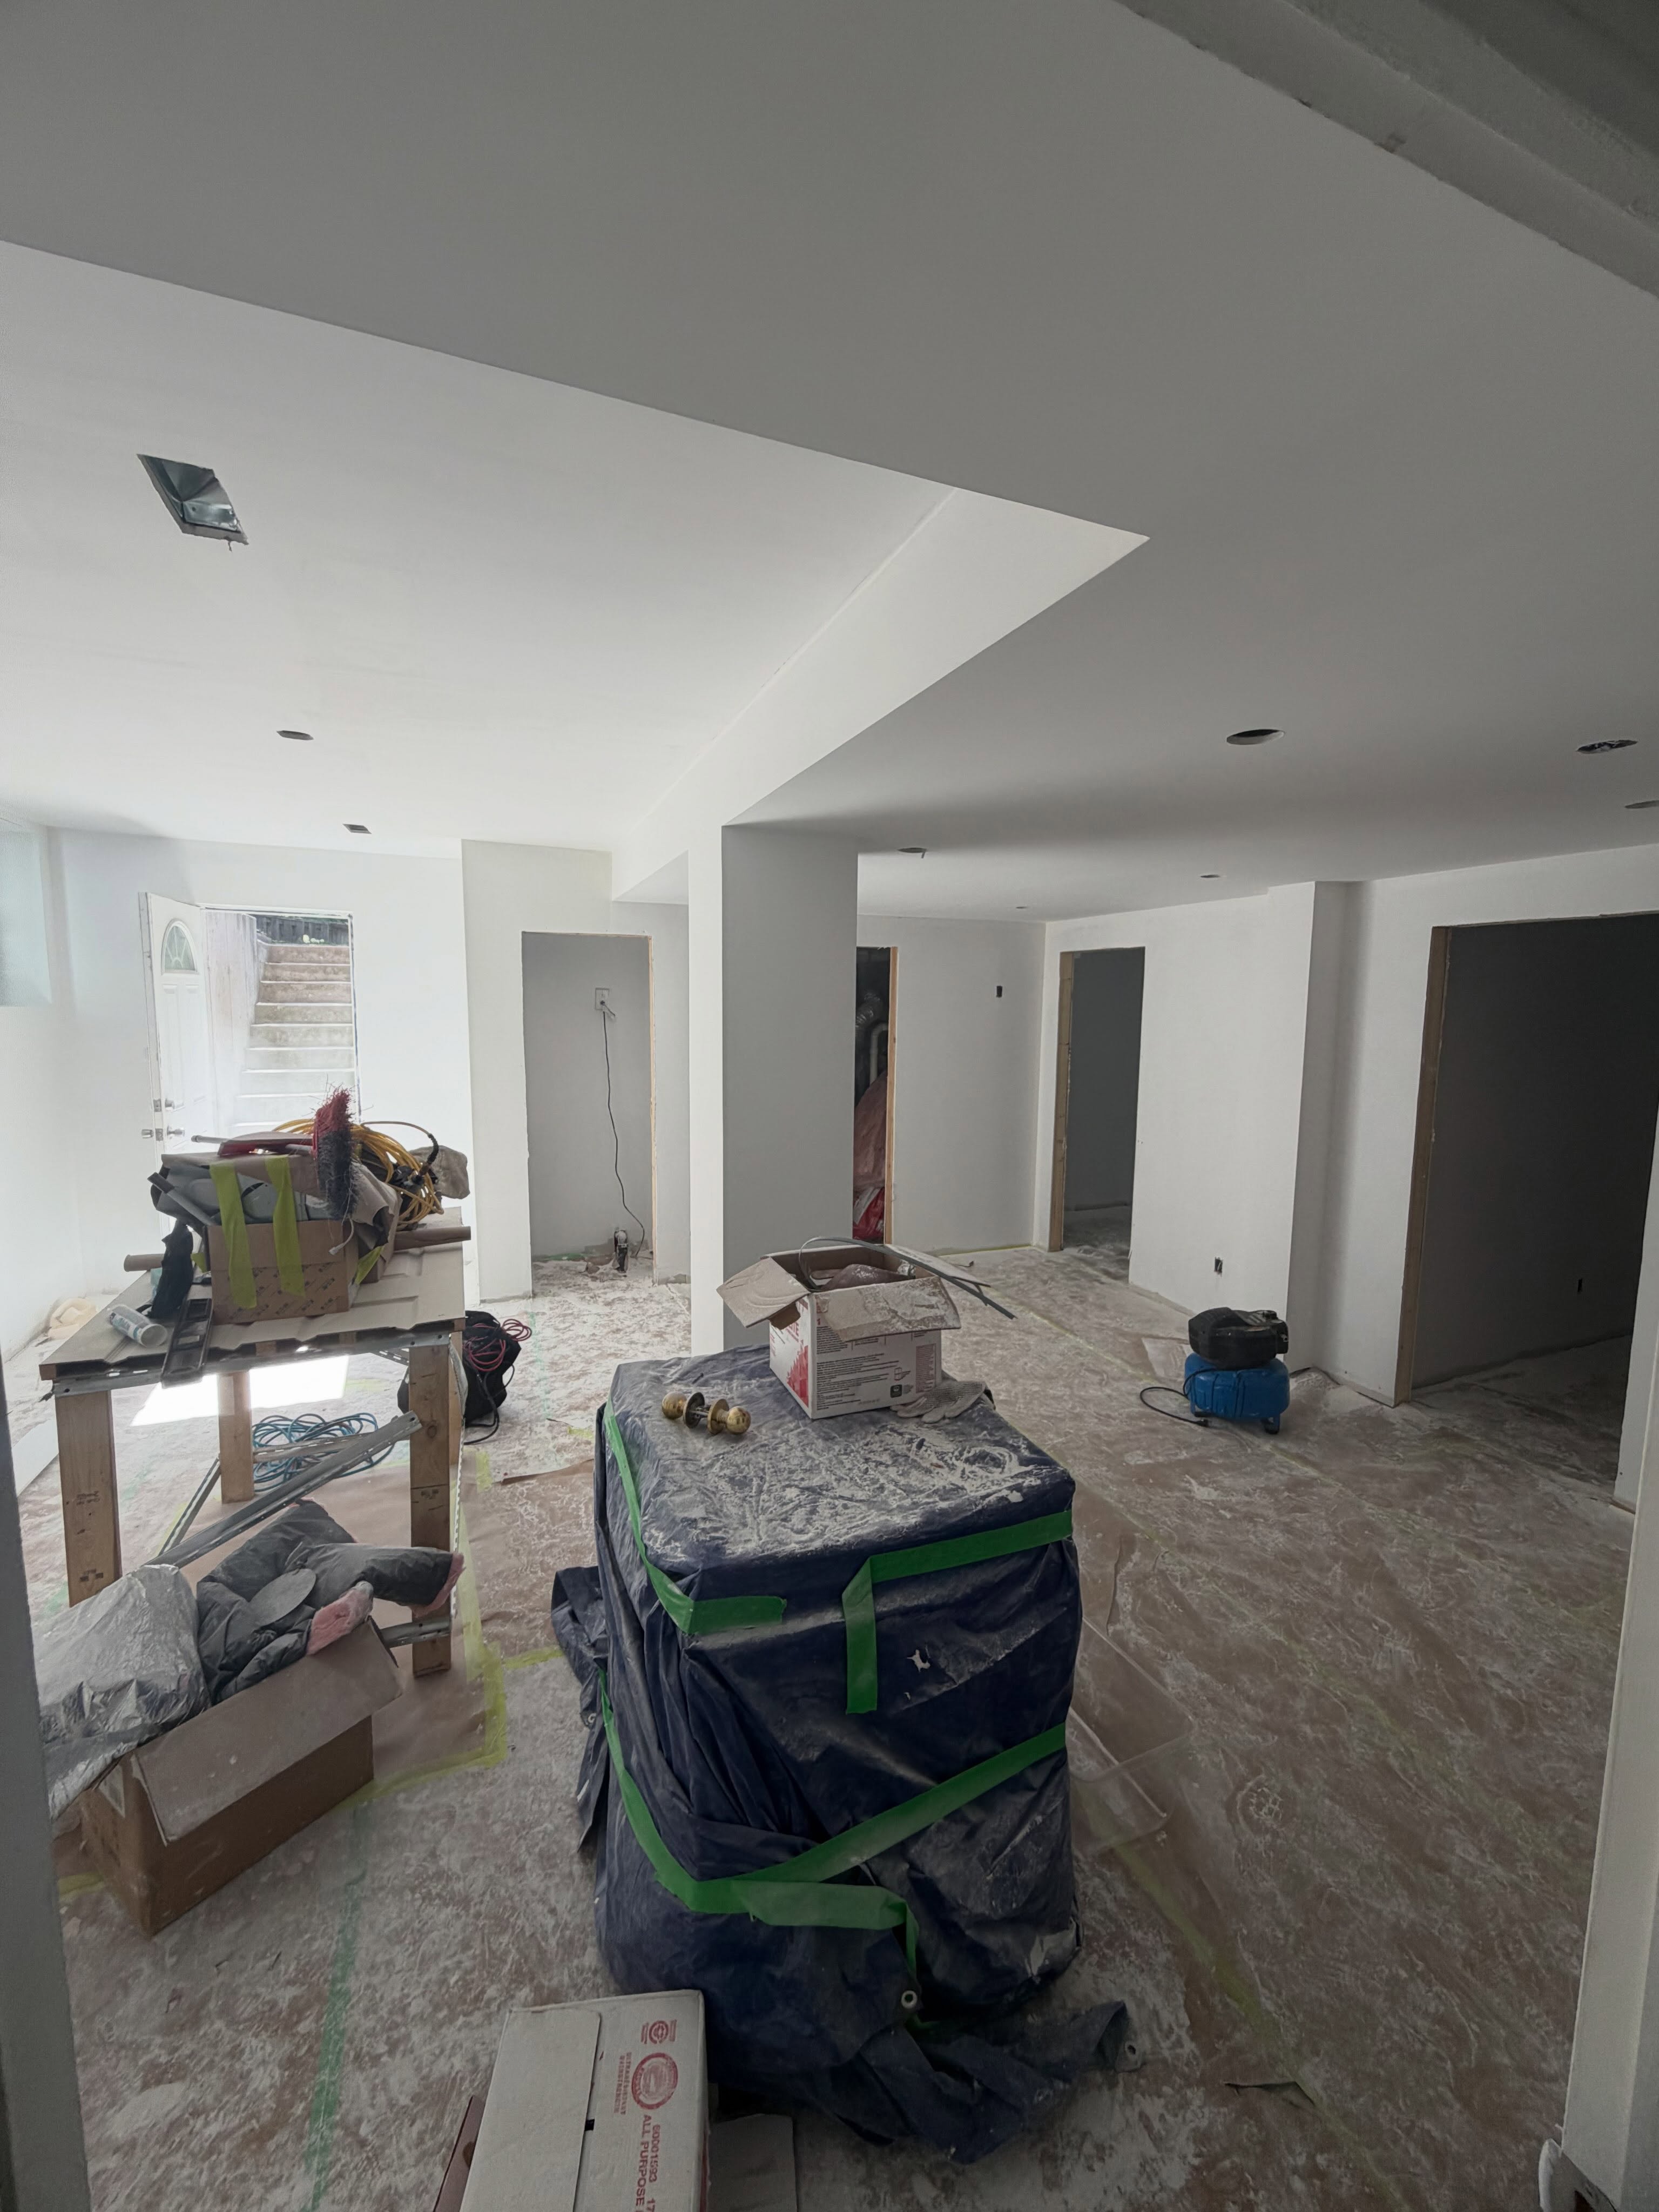
Before any work begins, you get a written, itemised quote so you can see the cost of framing, electrical, drywall, flooring, and finishing line by line. One team handles the full job, from the bare concrete to the last coat of paint. You always know who to call, because it is the same people start to finish.
A Brampton basement done to code, the first time
Finishing a basement in Brampton means following the Ontario Building Code and pulling the right permits through the City of Brampton. Older homes near Bramalea often need extra attention to grading, moisture, and proper egress windows before a basement bedroom can be signed off. Newer builds in Mount Pleasant and Springdale come with their own quirks, like low headroom around ducts or a sump pump that has to stay accessible.
The layout gets planned around what your house actually allows. That means checking ceiling height, marking where plumbing and HVAC runs, and confirming what the permit office will require before the framing goes up. Doing it in the right order keeps you from tearing out finished walls later to fix something an inspector flags.
One team, clear updates, no surprises on the bill
You should not have to chase your contractor for an answer. On every ArchCap basement, you get a clear schedule of what happens each week and a single point of contact who picks up the phone. If something behind the wall changes the plan, like an old wiring run that needs replacing, you hear what it costs and give the go-ahead before the work proceeds. The number on your final invoice should match what was agreed on.
- Framing and insulation sized to your space and the building code
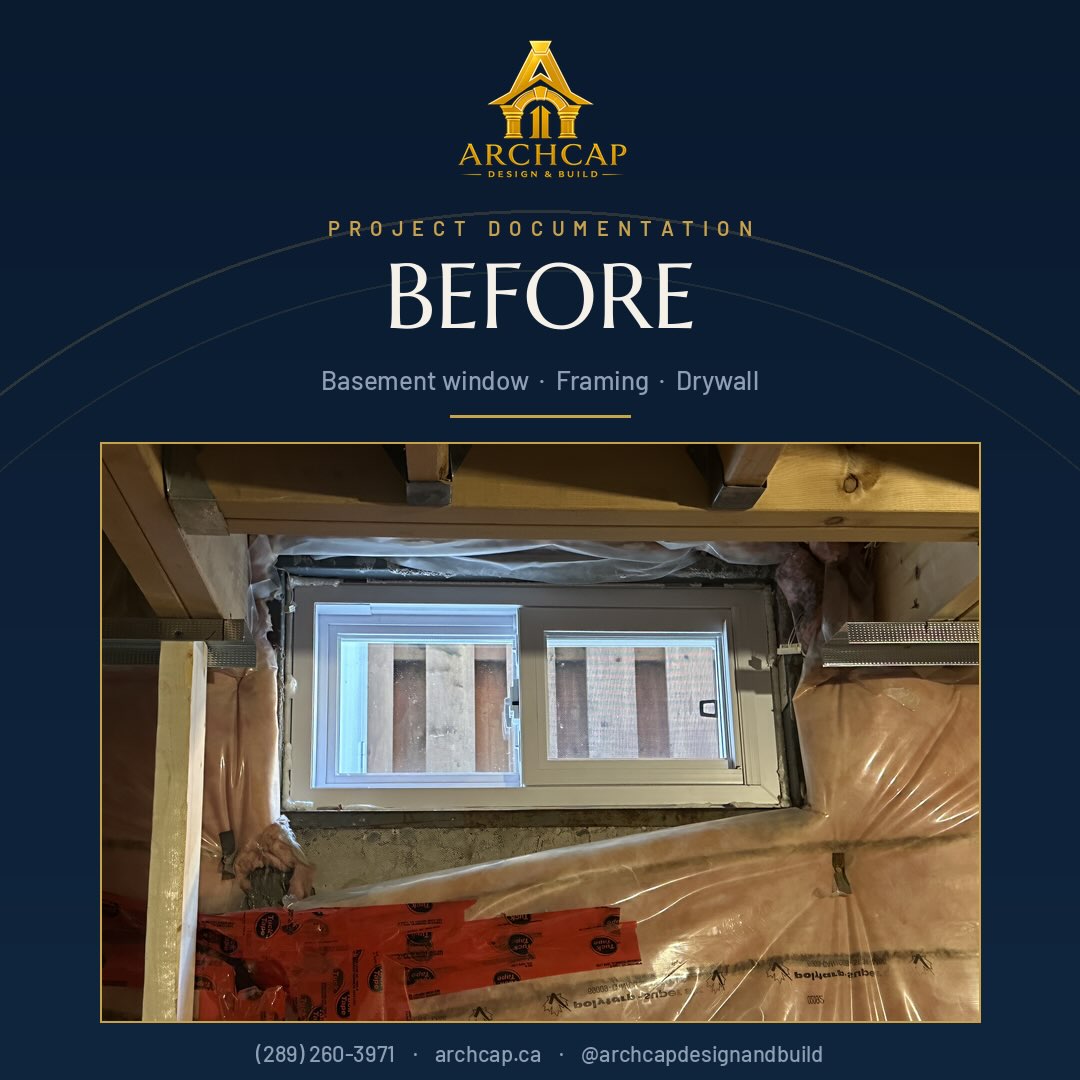
- Electrical and pot lights roughed in and inspected before drywall
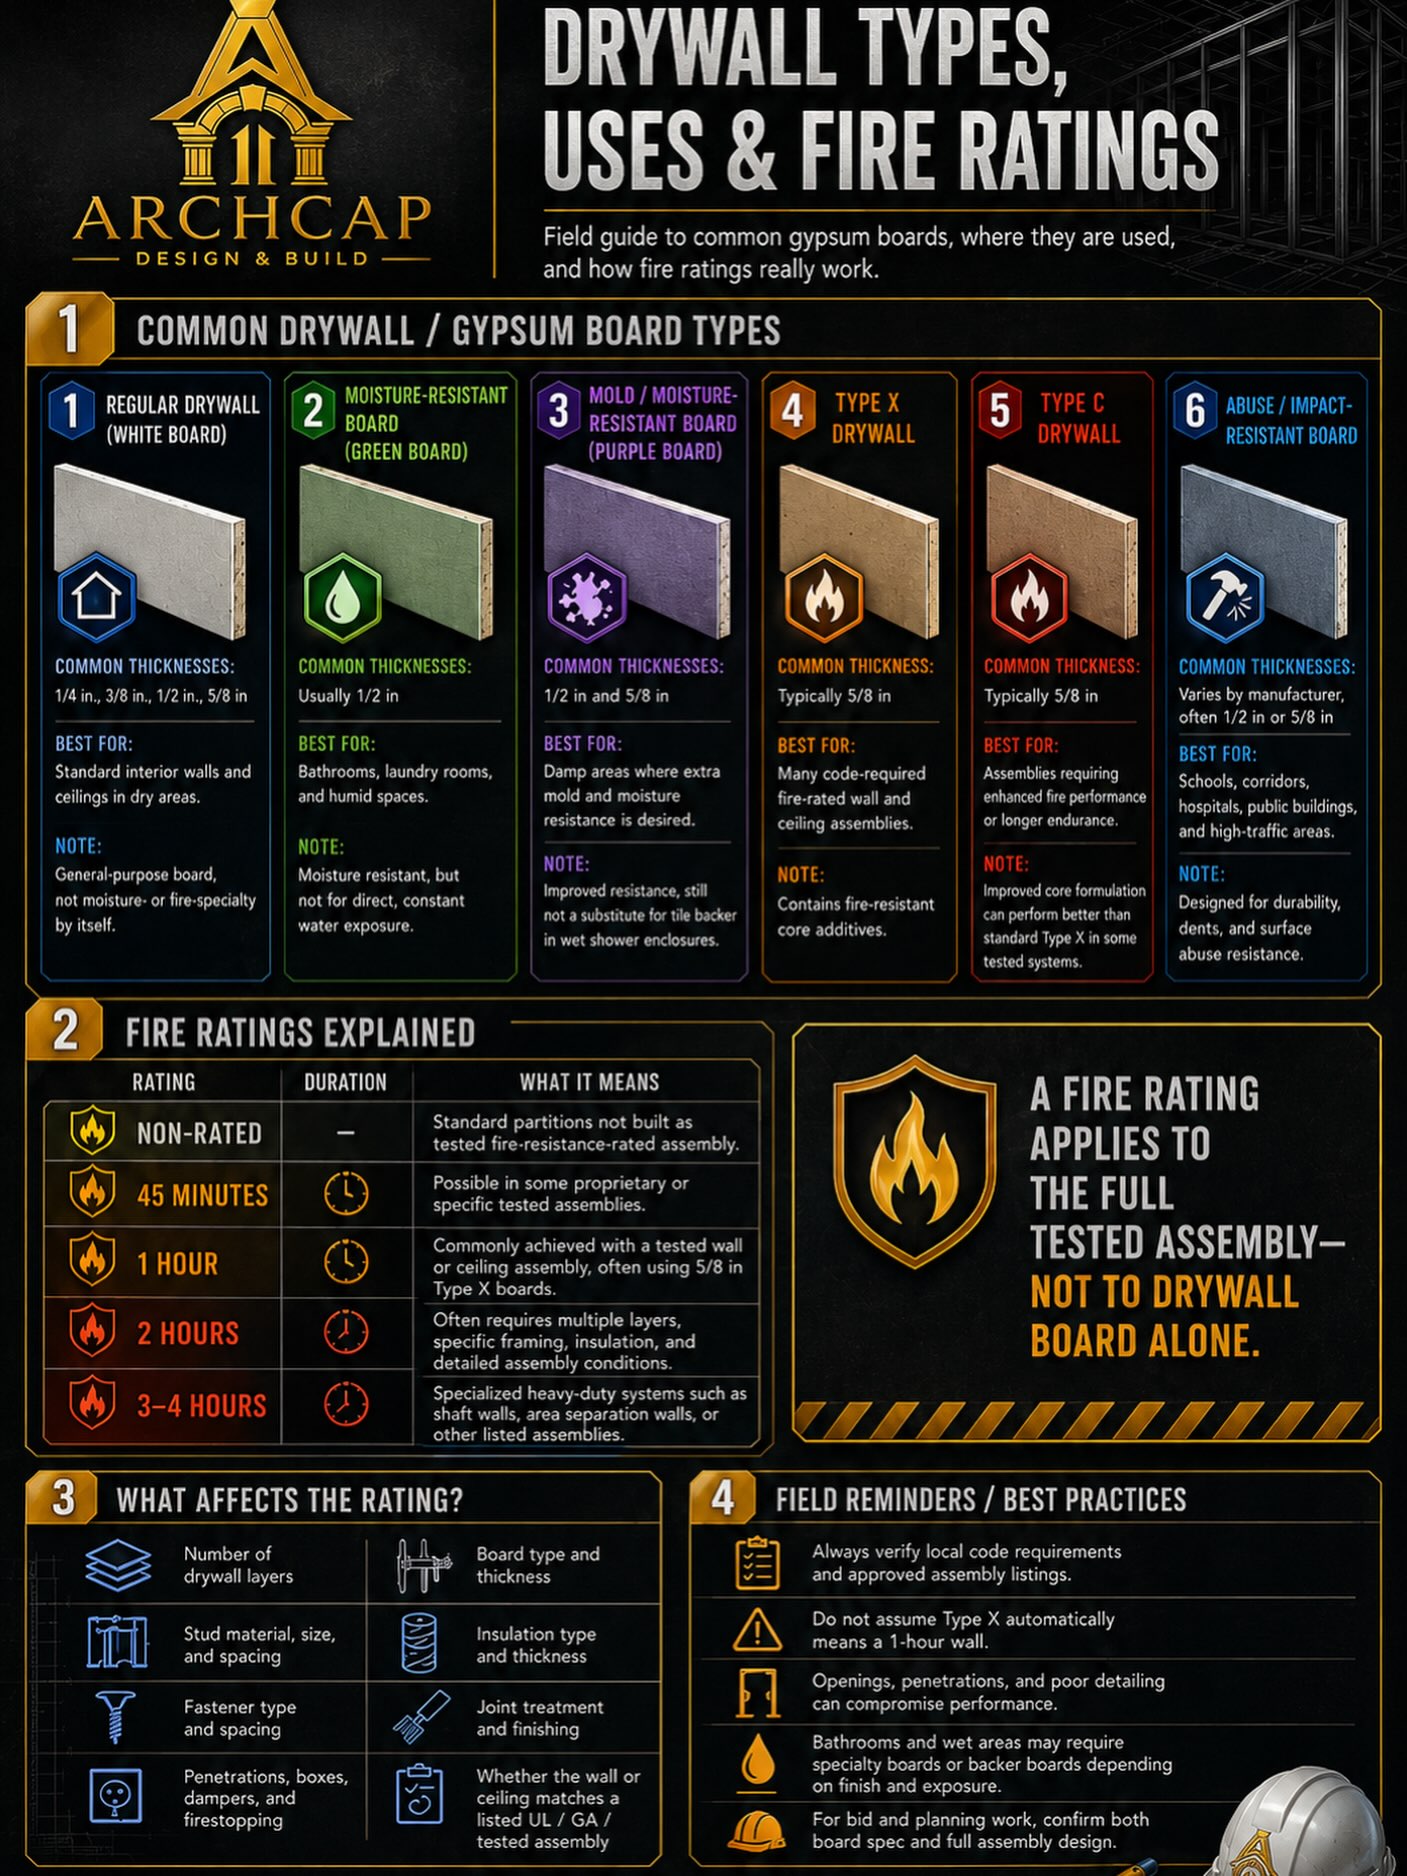
- Drywall, taping, and paint finished to a clean, even surface
- Flooring, trim, and doors chosen to fit your budget and how the room will be used
- Bathrooms or a kitchenette added where the layout and plumbing allow
Ready to start on your Brampton basement?
Whether you want a simple open rec room or a full lower-level suite with a bathroom, the first step is the same. We come out, look at your actual space, talk through what you want, and put a real number on paper. From there you decide, with no vague estimates. Call ArchCap at (289) 260-3971, or request a quote.




Licensed & insured
A fixed price, up front
One accountable team
24/7 emergency line
Client voices
What Clients Say
★★★★★
“Professional, on time, and very clear about costs.”
Mike T. · Google review
★★★★★
“They handled our full main floor renovation and kept us updated every step.”
Sarah L. · Google review
★★★★★
“Post-renovation cleanup was spotless, felt like a new home.”
David R. · Google review
Questions homeowners ask
Do you handle design and permits?
Yes. We handle design, drawings and the permits your project needs, so you are not managing separate people for each step.
Will I get a fixed price before work starts?
Before any work begins, you’ll receive a clear, itemised written quote outlining the full scope of work, labour, and materials, so you know exactly what to expect with no surprises at the end.
How long will a renovation take?
Scope affects timing, but we’ll provide a realistic schedule with your quote and keep you updated as the work progresses.
Do you clean up after the work?
We leave the work area clean, tidy, and ready for use. Additional detailed cleaning services are also available upon request.
Do I need a permit to finish my basement in Brampton?
Yes. Finishing a basement in Brampton requires a building permit from the City, and bedrooms need a proper egress window and the right ceiling height. We confirm what your permit office requires before framing begins so the work passes inspection the first time.
How much does it cost to finish a basement in Brampton?
The cost depends on the size of the space, whether you add a bathroom or kitchenette, and the finishes you choose. Rather than guess, we come out, measure your actual basement, and give you a written itemised quote so you can see where every dollar goes.
Can you add a bedroom or a rental suite in my basement?
In many Brampton homes, yes, as long as the layout allows a code-compliant egress window, the right ceiling height, and proper exits. We check what your specific house and the building code permit before we promise anything, then plan the layout around it.
What if you find a problem behind the walls once work starts?
If we open up the space and find something like old wiring or a moisture issue, we stop and tell you what it costs to address. We wait for your go-ahead before doing the extra work, so nothing surprising shows up on your final bill.
Do you handle the whole job or do I hire separate trades?
One ArchCap team handles the full basement from framing through to paint and flooring. You do not coordinate separate electricians, drywallers, and painters yourself. The same people are accountable from start to finish.
Tell us about your project.
Tell us what you are planning, and we’ll come back with a clear next step and an itemised price.