Licensed & insured general contractor · Serving the GTA to HamiltonSpeak with us(289) 260-3971
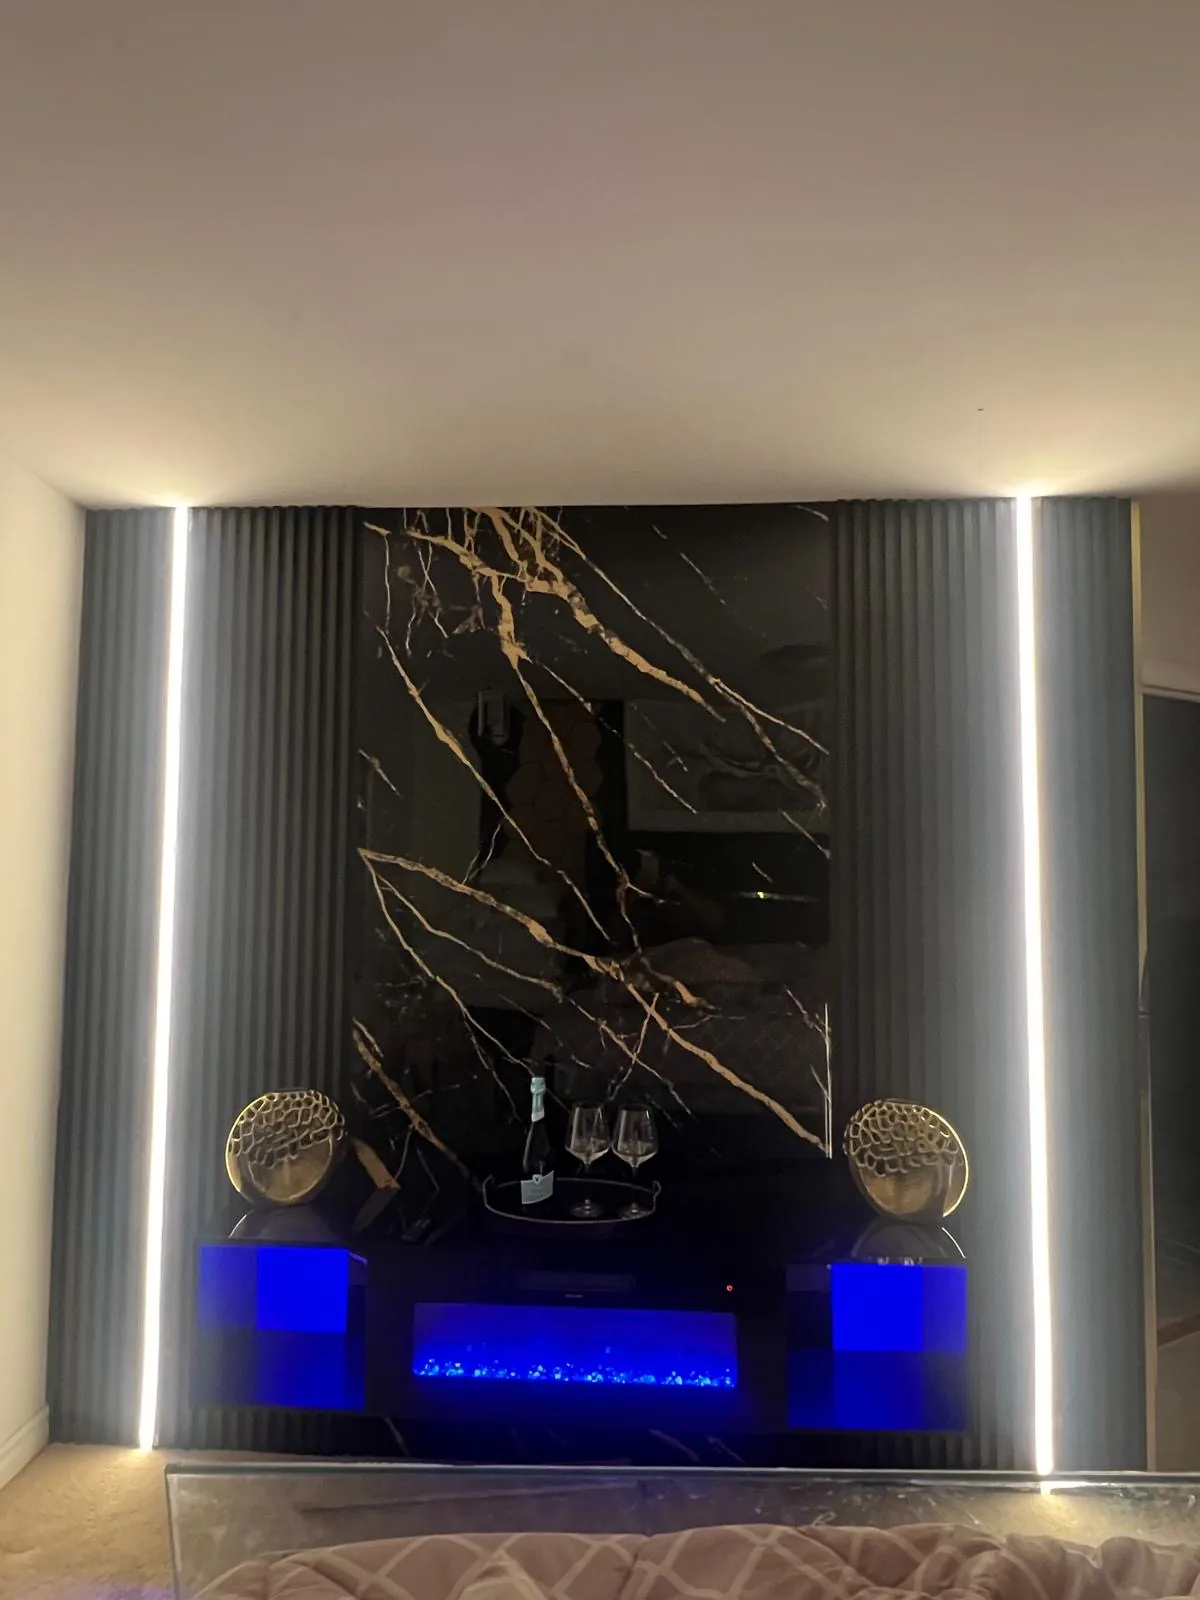
Backlit stone feature wall, a finished ArchCap project

Our work

Finished rooms, feature walls and completed builds across the Greater Toronto and Hamilton areas.

@archcapdesignandbuild

Featured on Instagram

Selected work

Browse the Work by Type
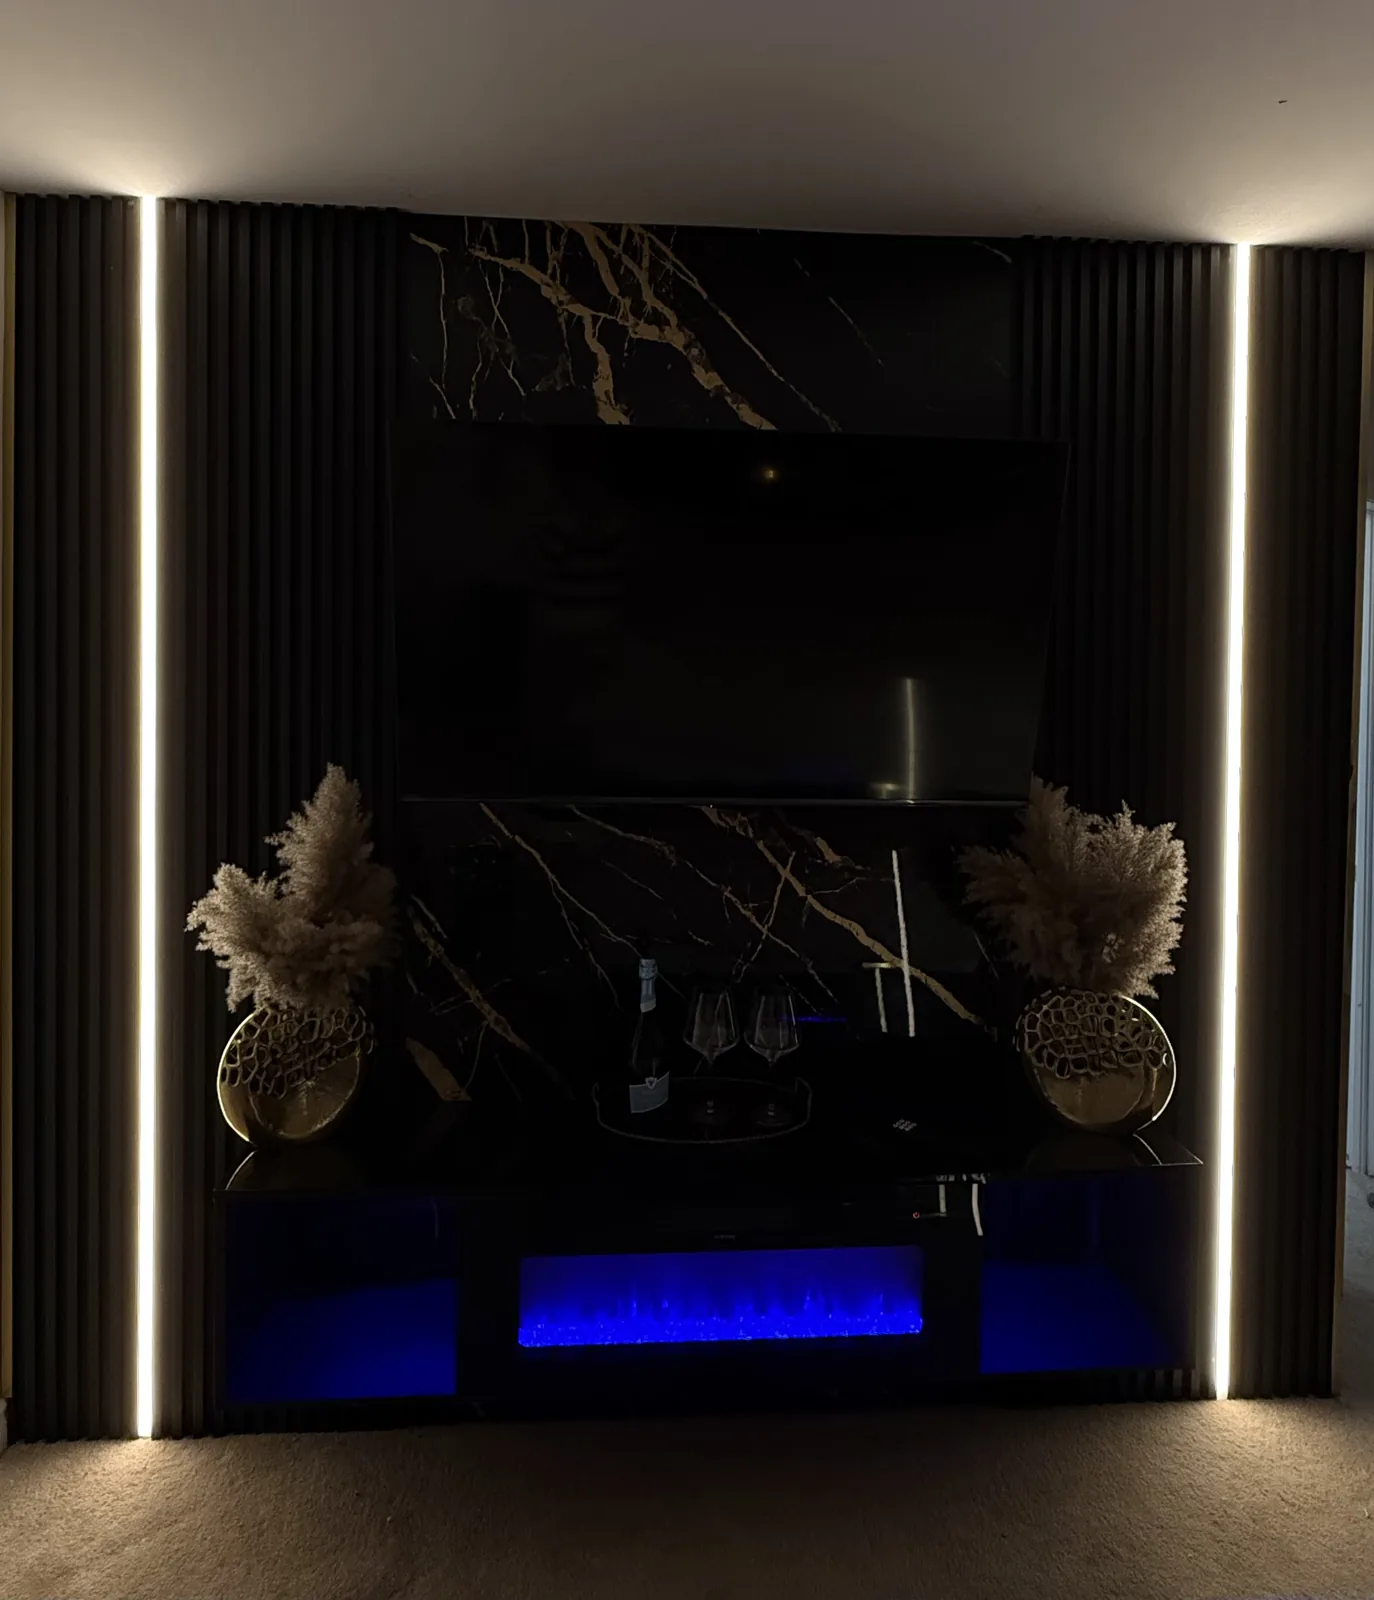
Backlit stone feature wall
Backlit stone feature wall, warmly lit
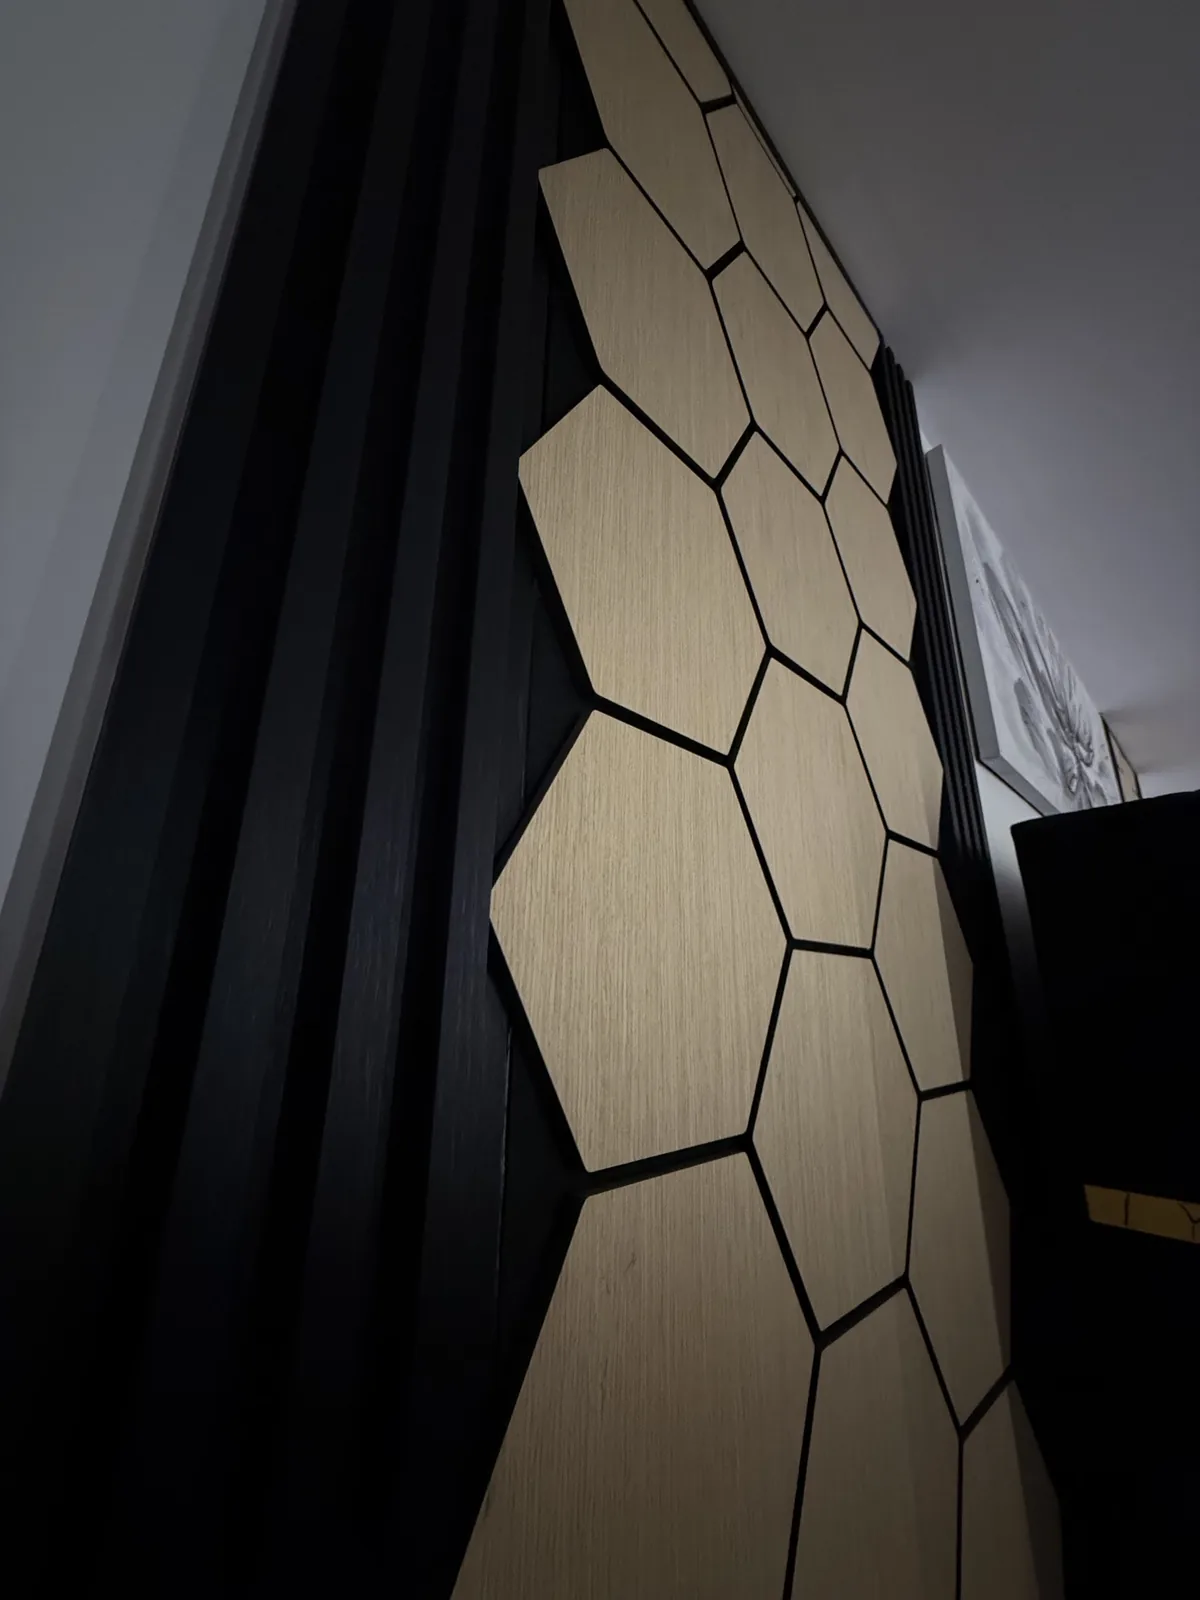
Black and gold hexagon feature wall
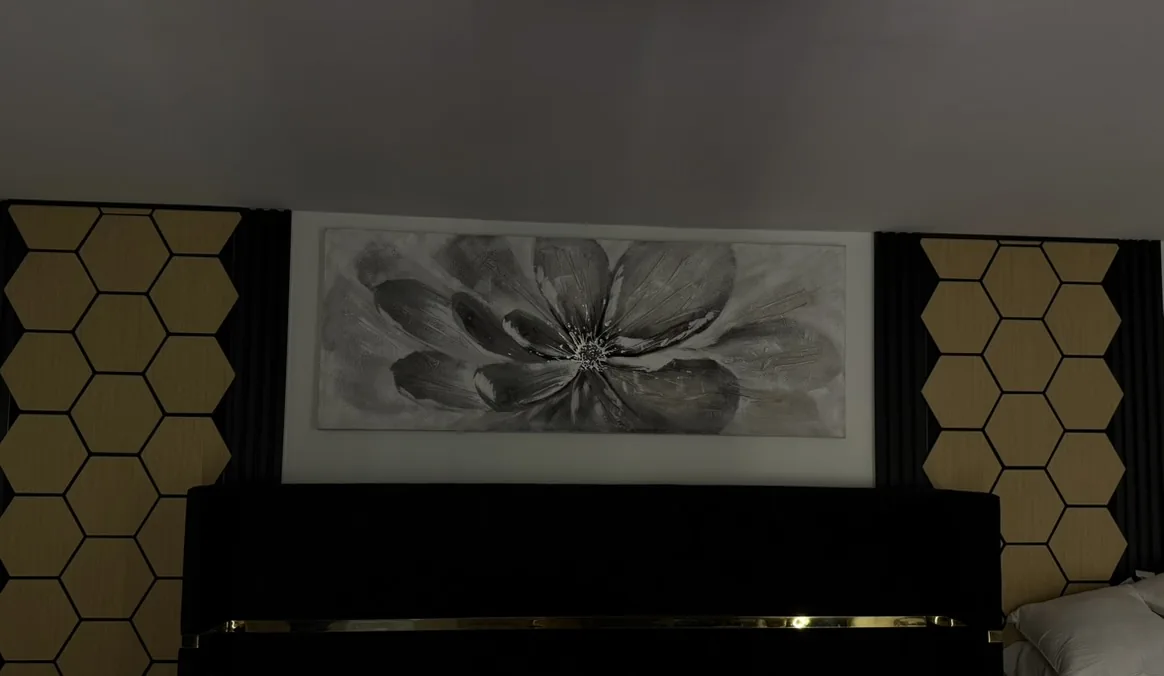
Feature wall with hexagon tile and framed art
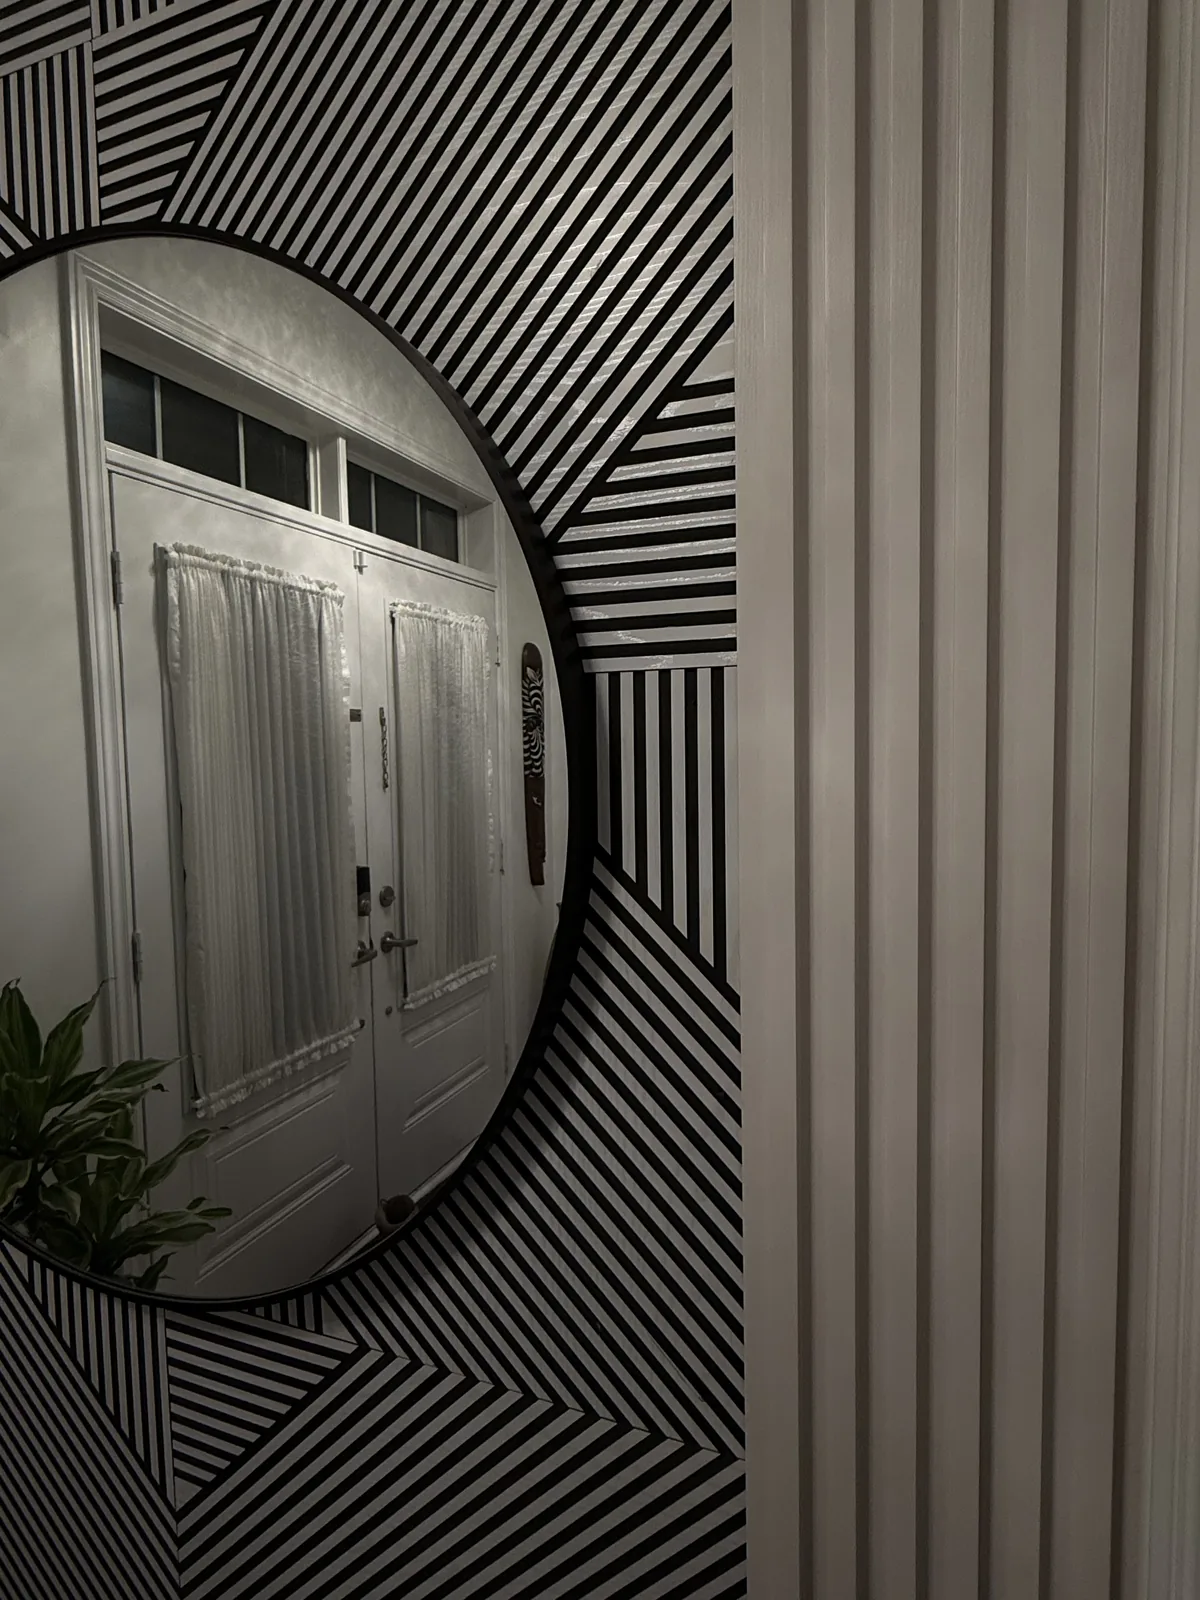
Linear relief feature wall
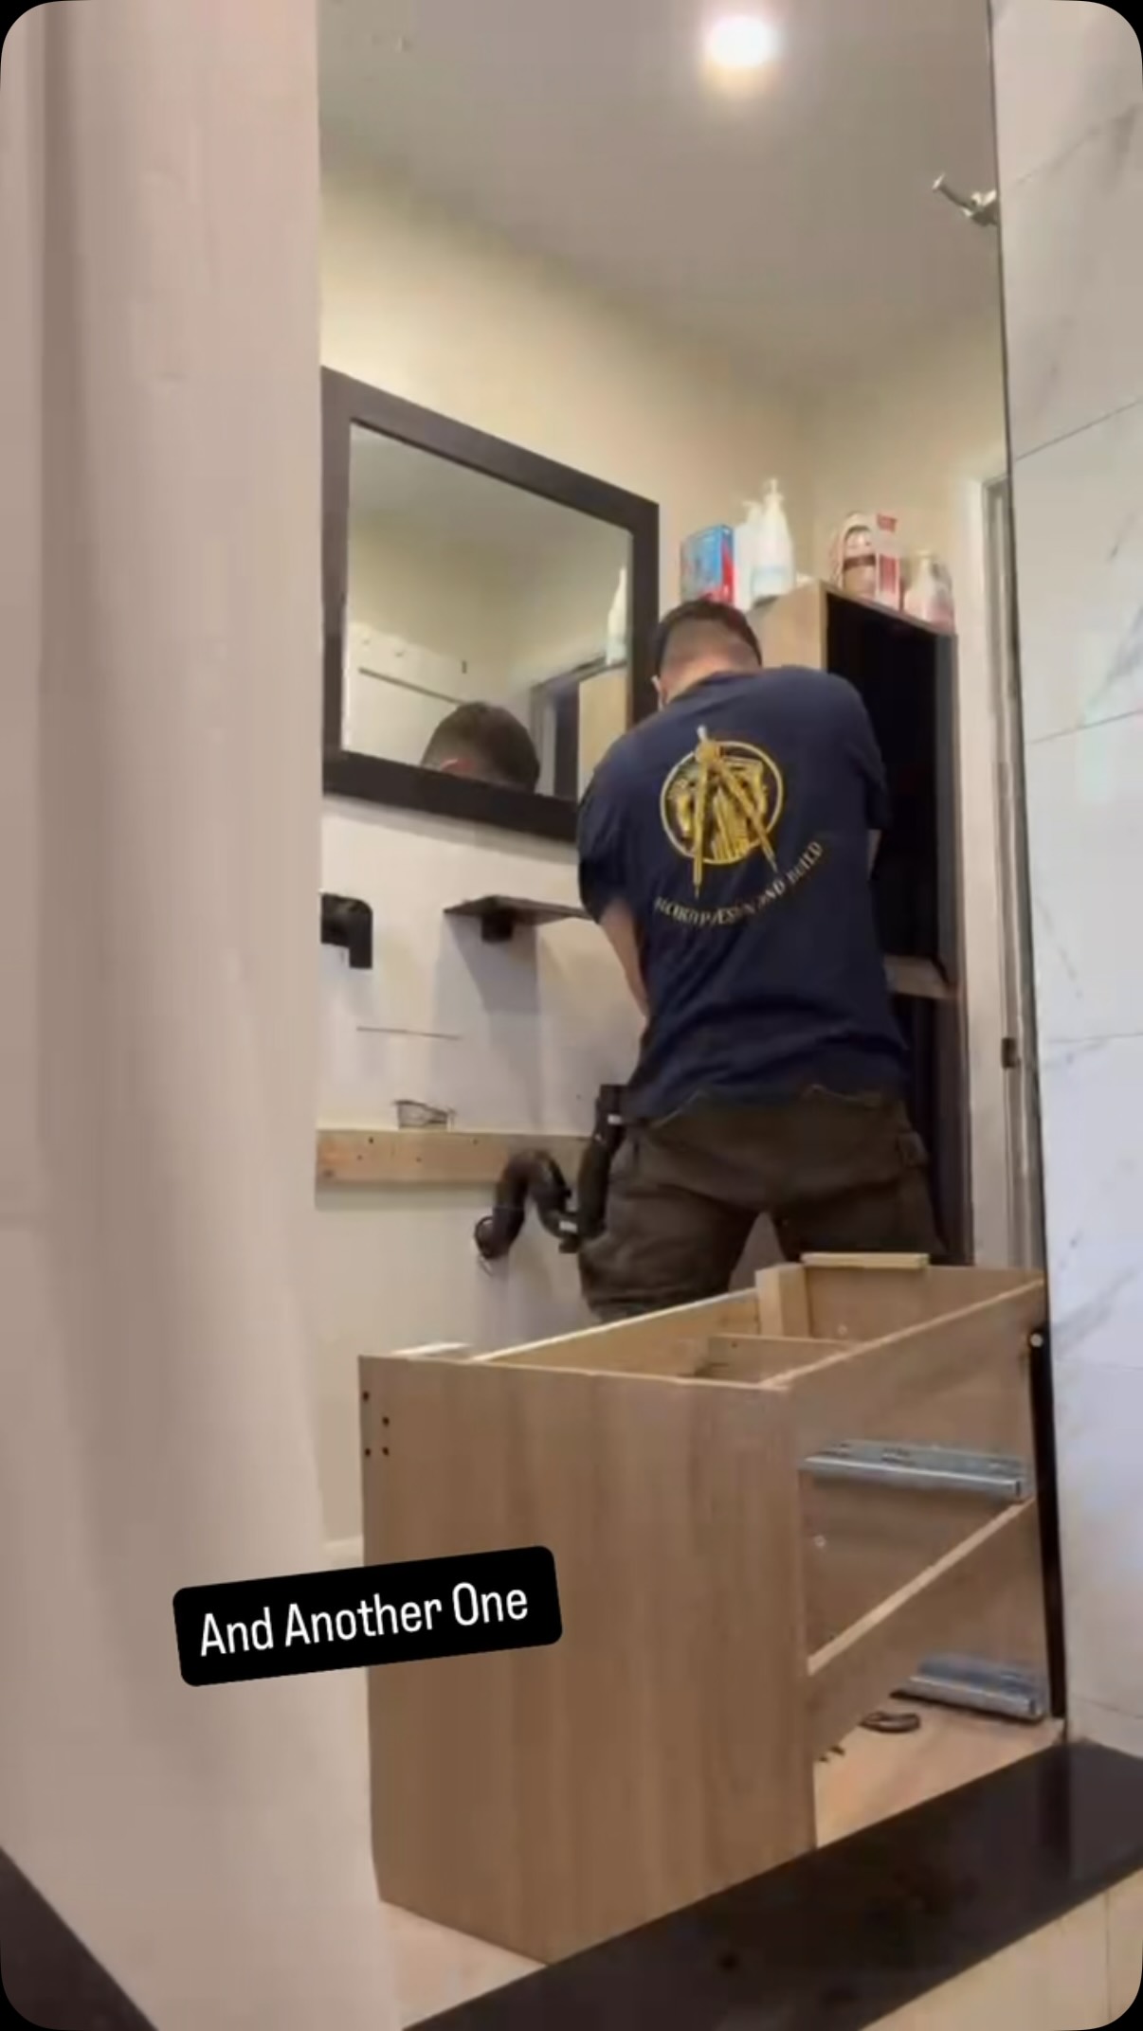
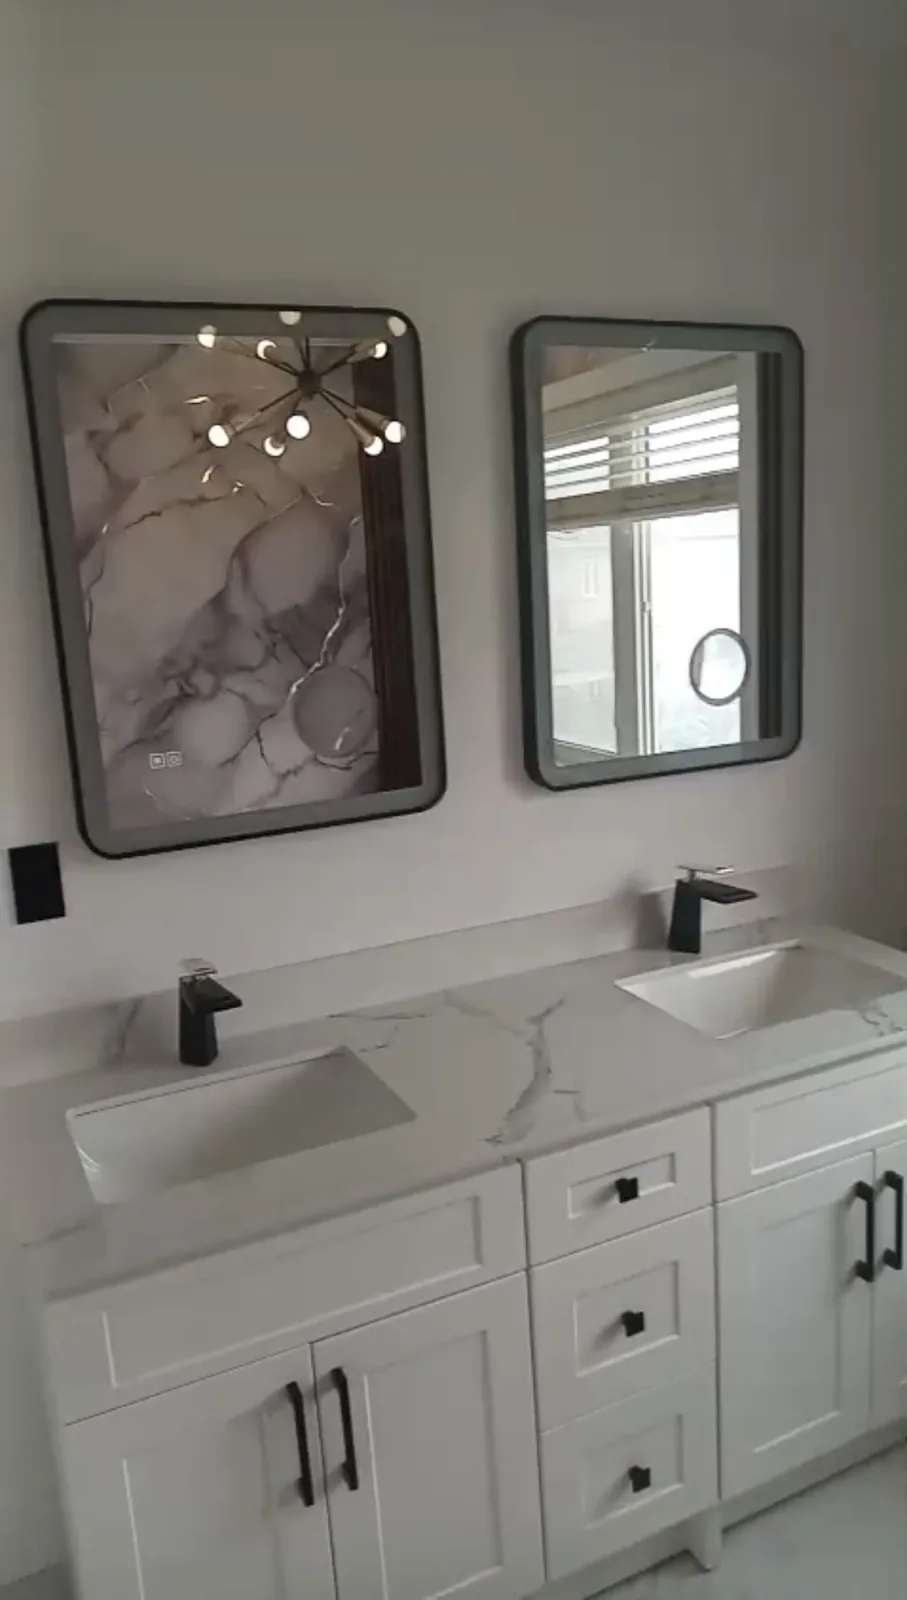
Finished bathroom with a double vanity
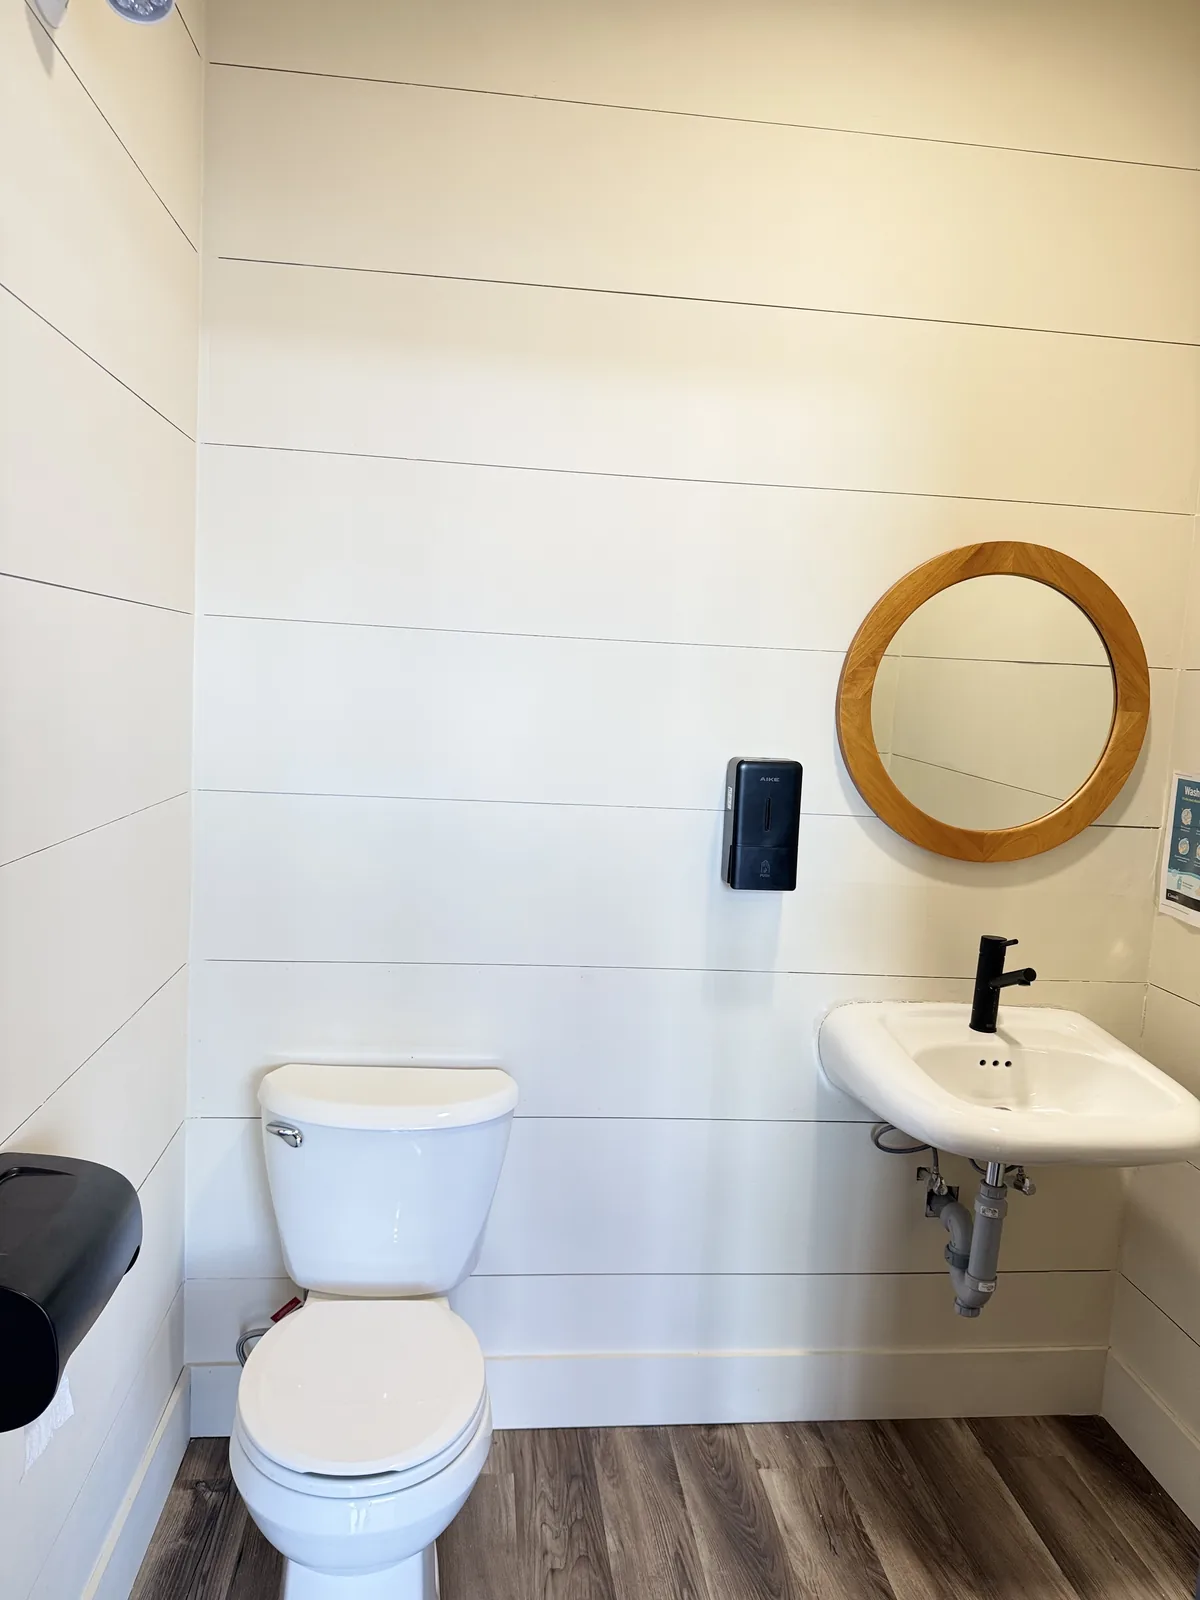
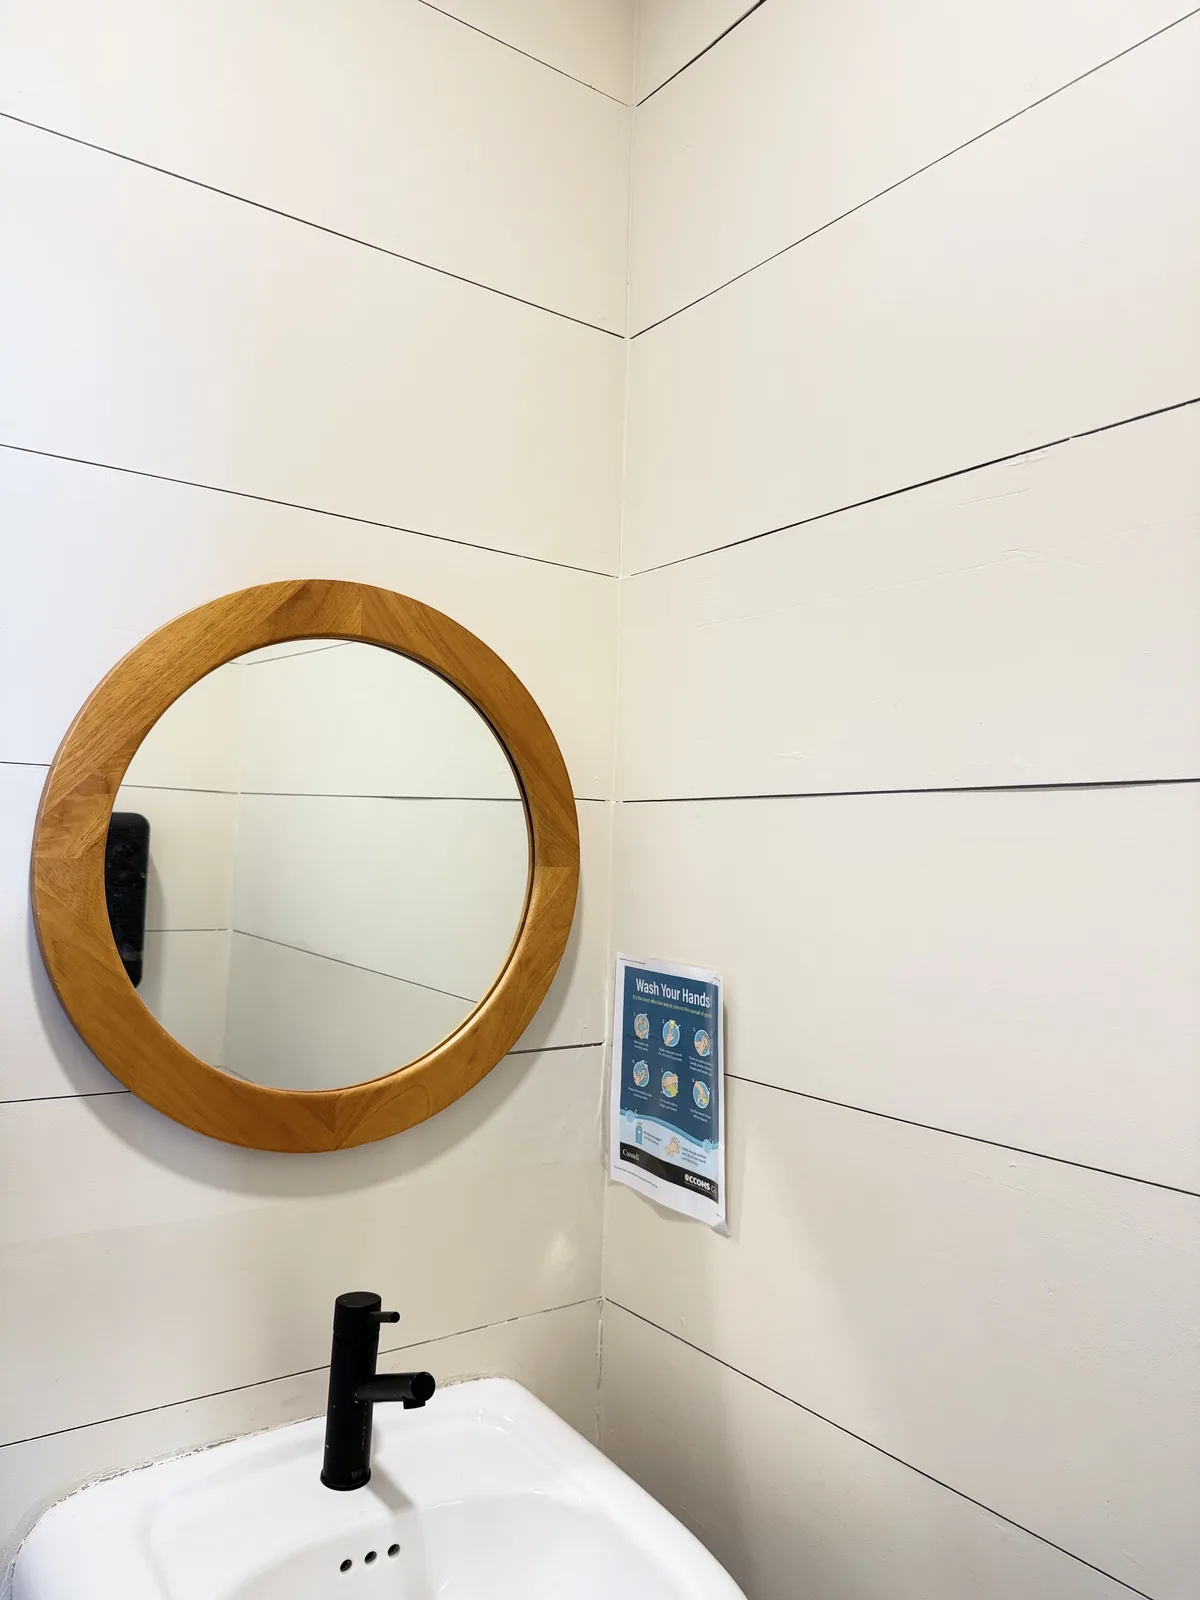
Finished washroom with shiplap walls
Finished washroom with shiplap and modern fixtures
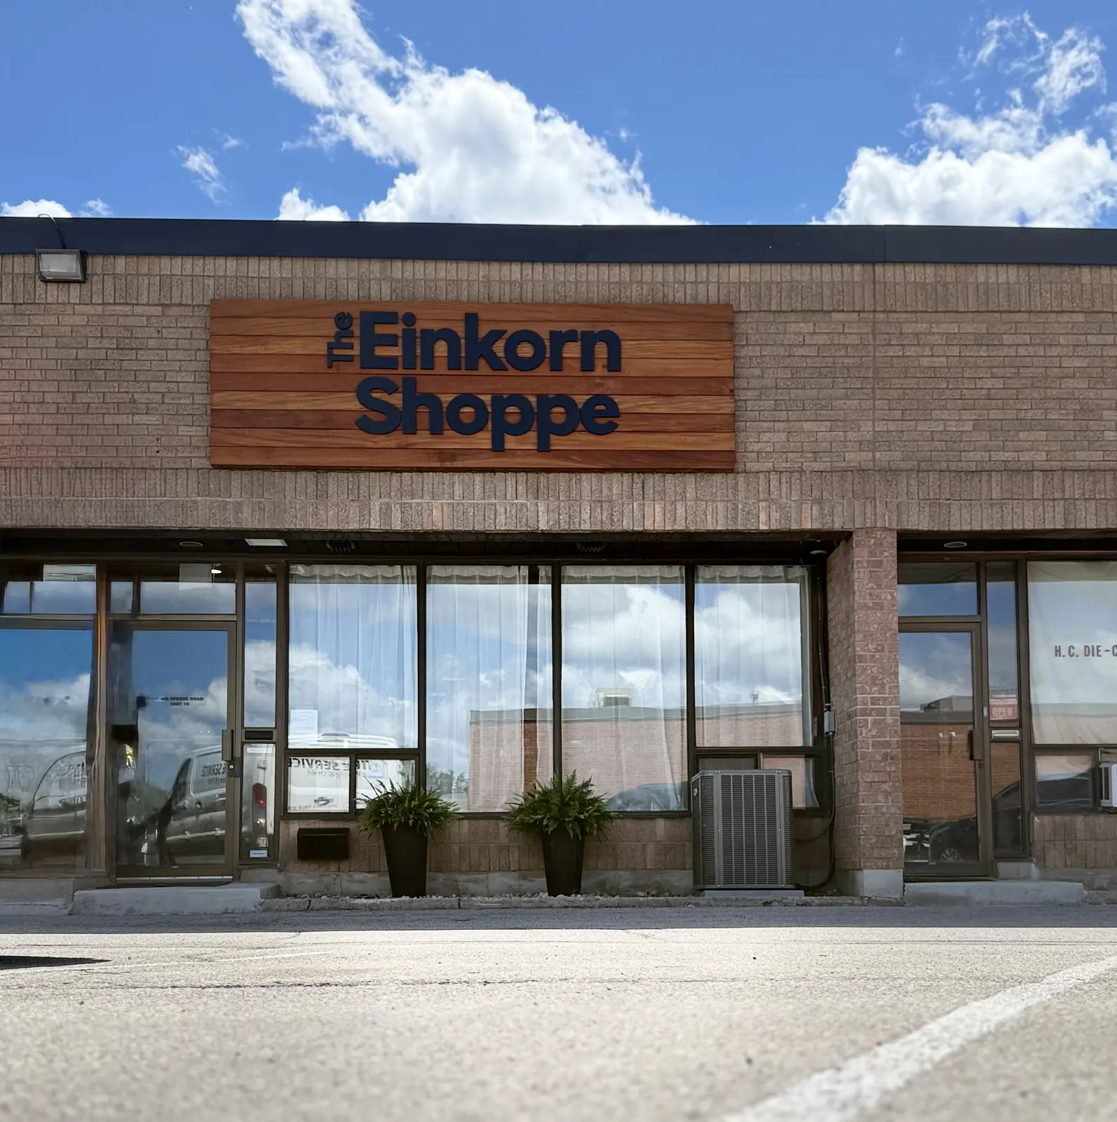
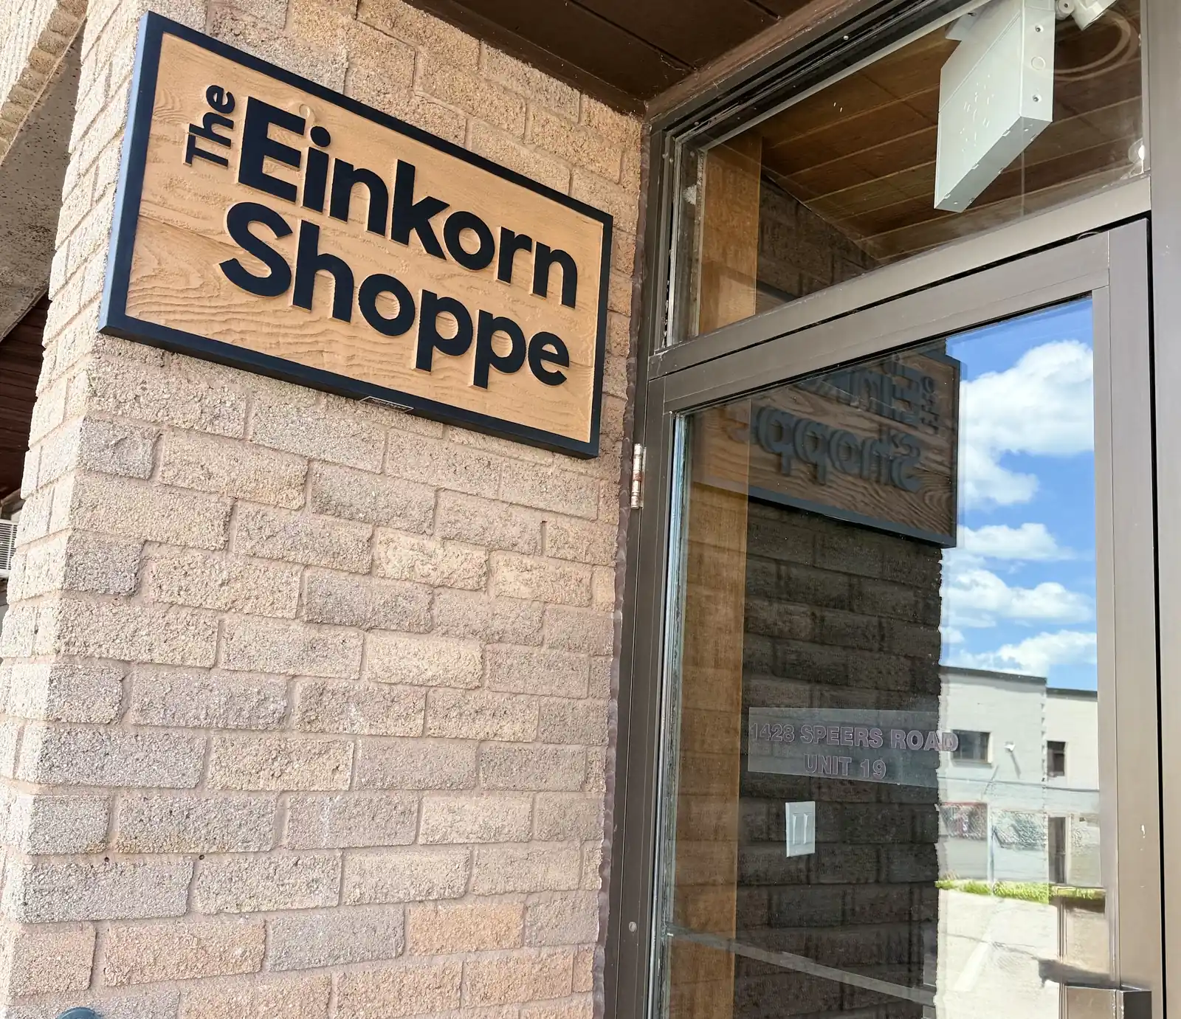
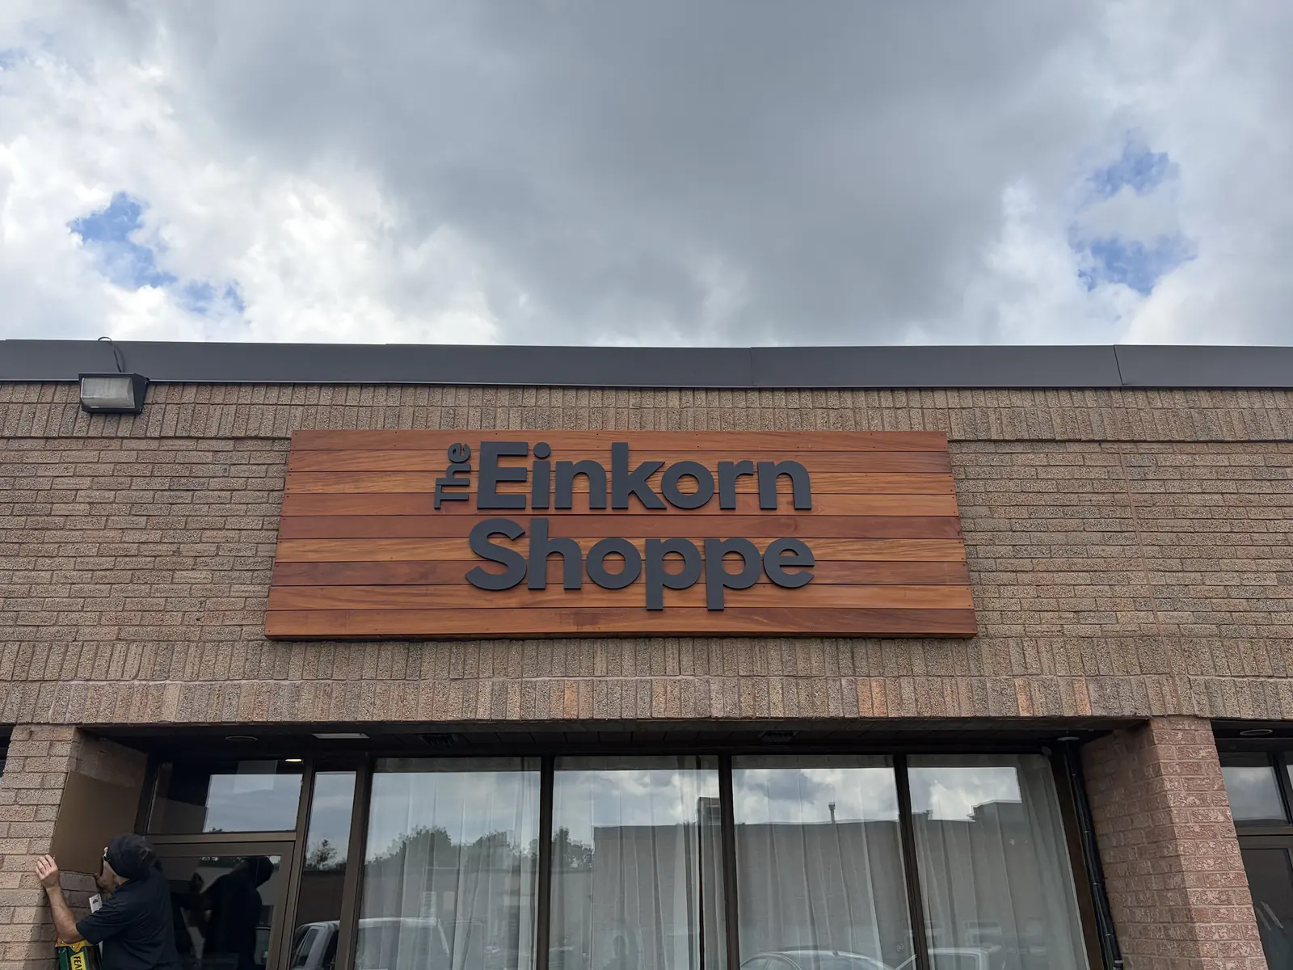
Completed commercial storefront, The Einkorn Shoppe
Completed storefront corner with signage
Completed storefront with new signage
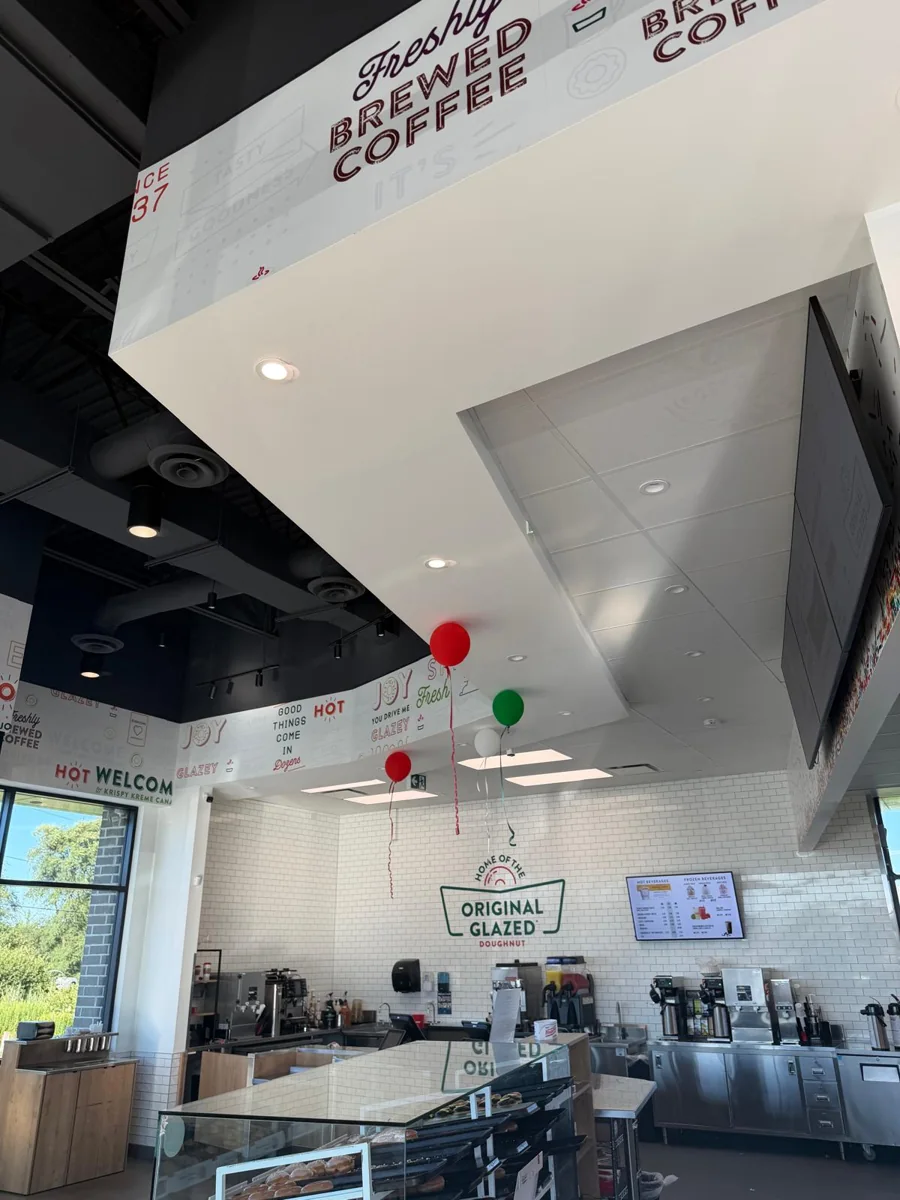
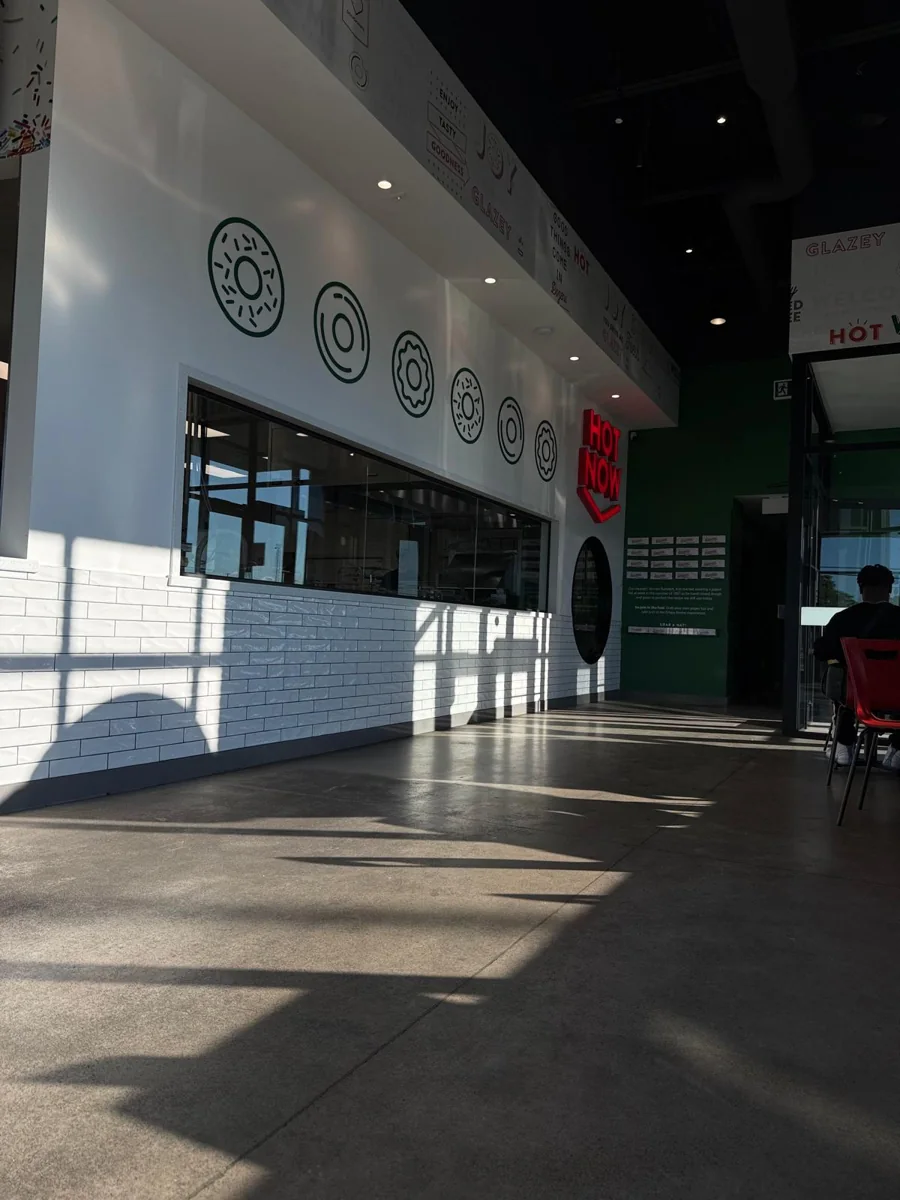
Completed Krispy Kreme storefront, white brick and donut decals
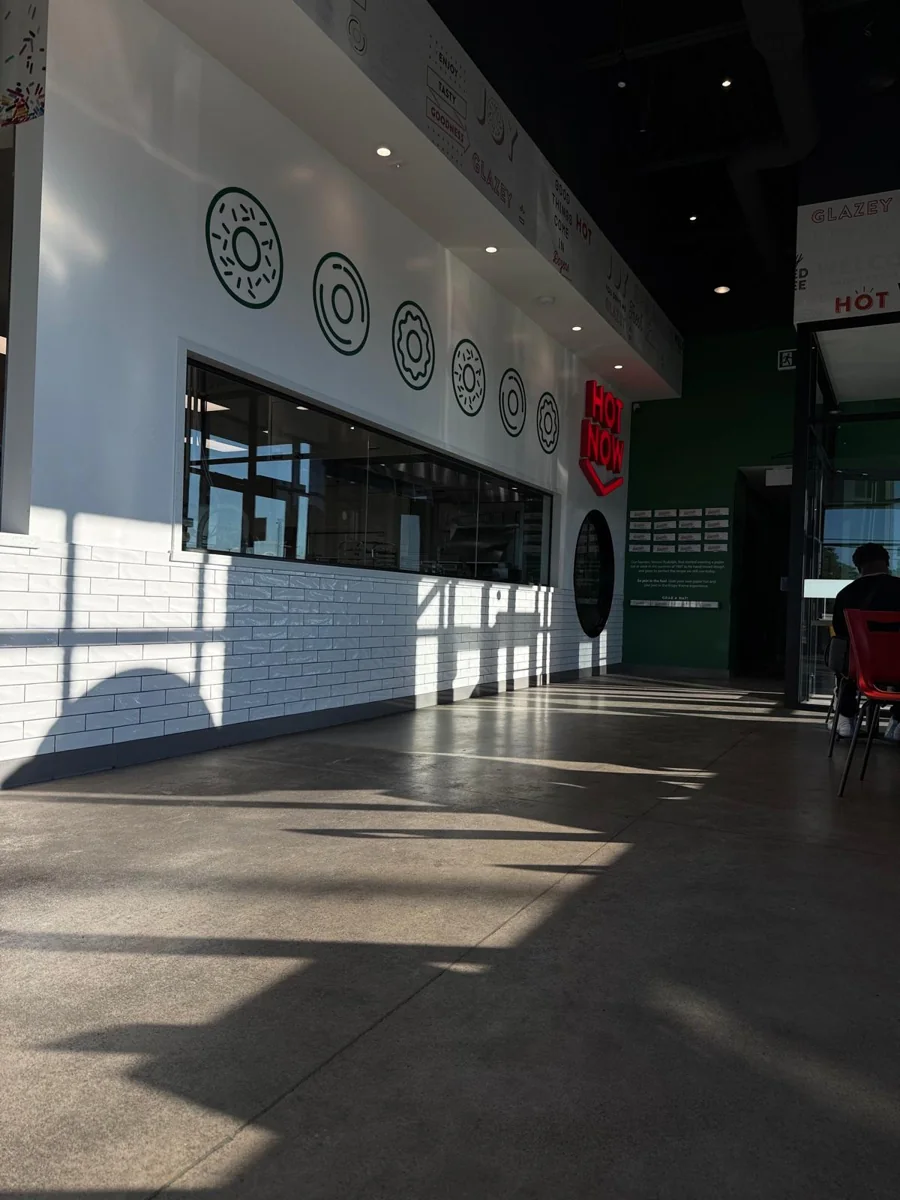
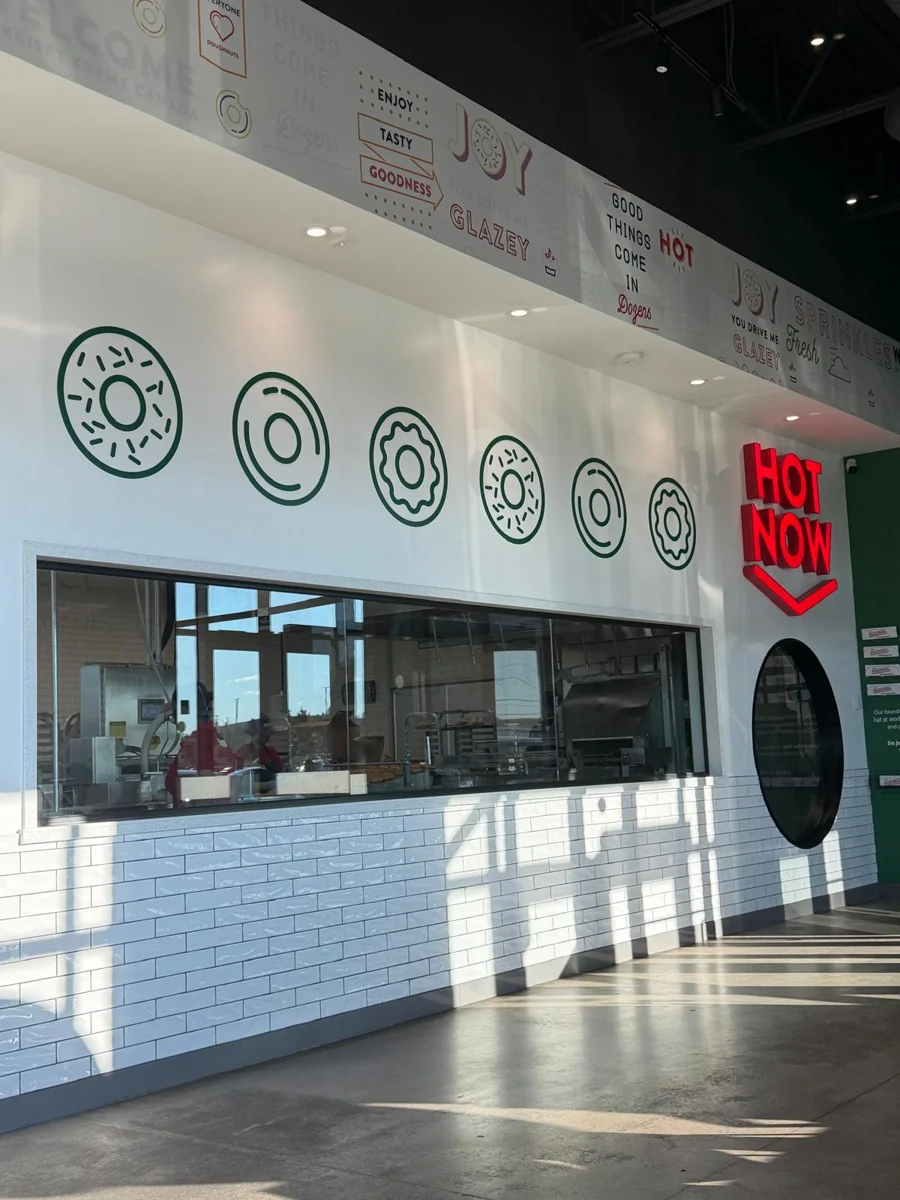
Completed Krispy Kreme storefront with Hot Now signage
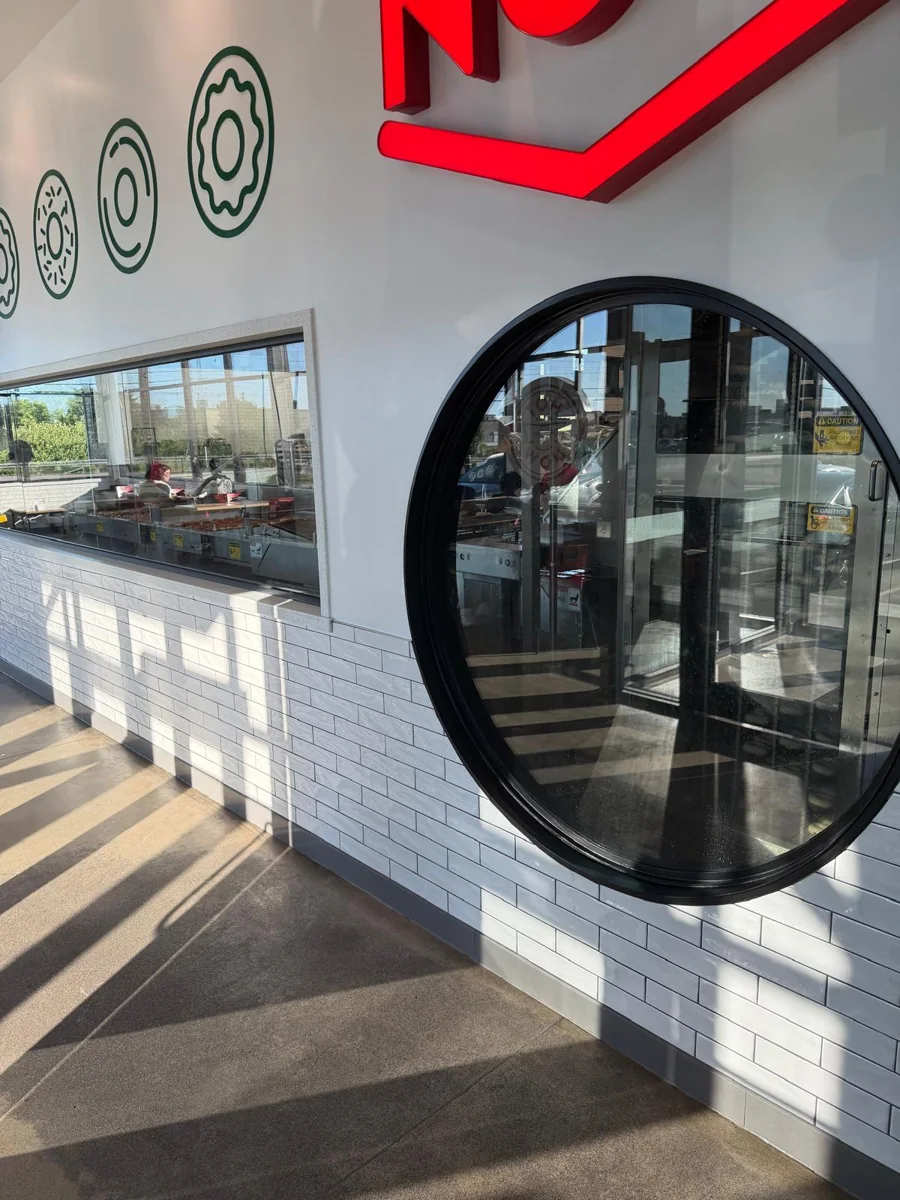
Krispy Kreme entrance with a circular glass doorway and subway tile
Finished Krispy Kreme interior with the service counter and signage
Completed Krispy Kreme shopfront facade
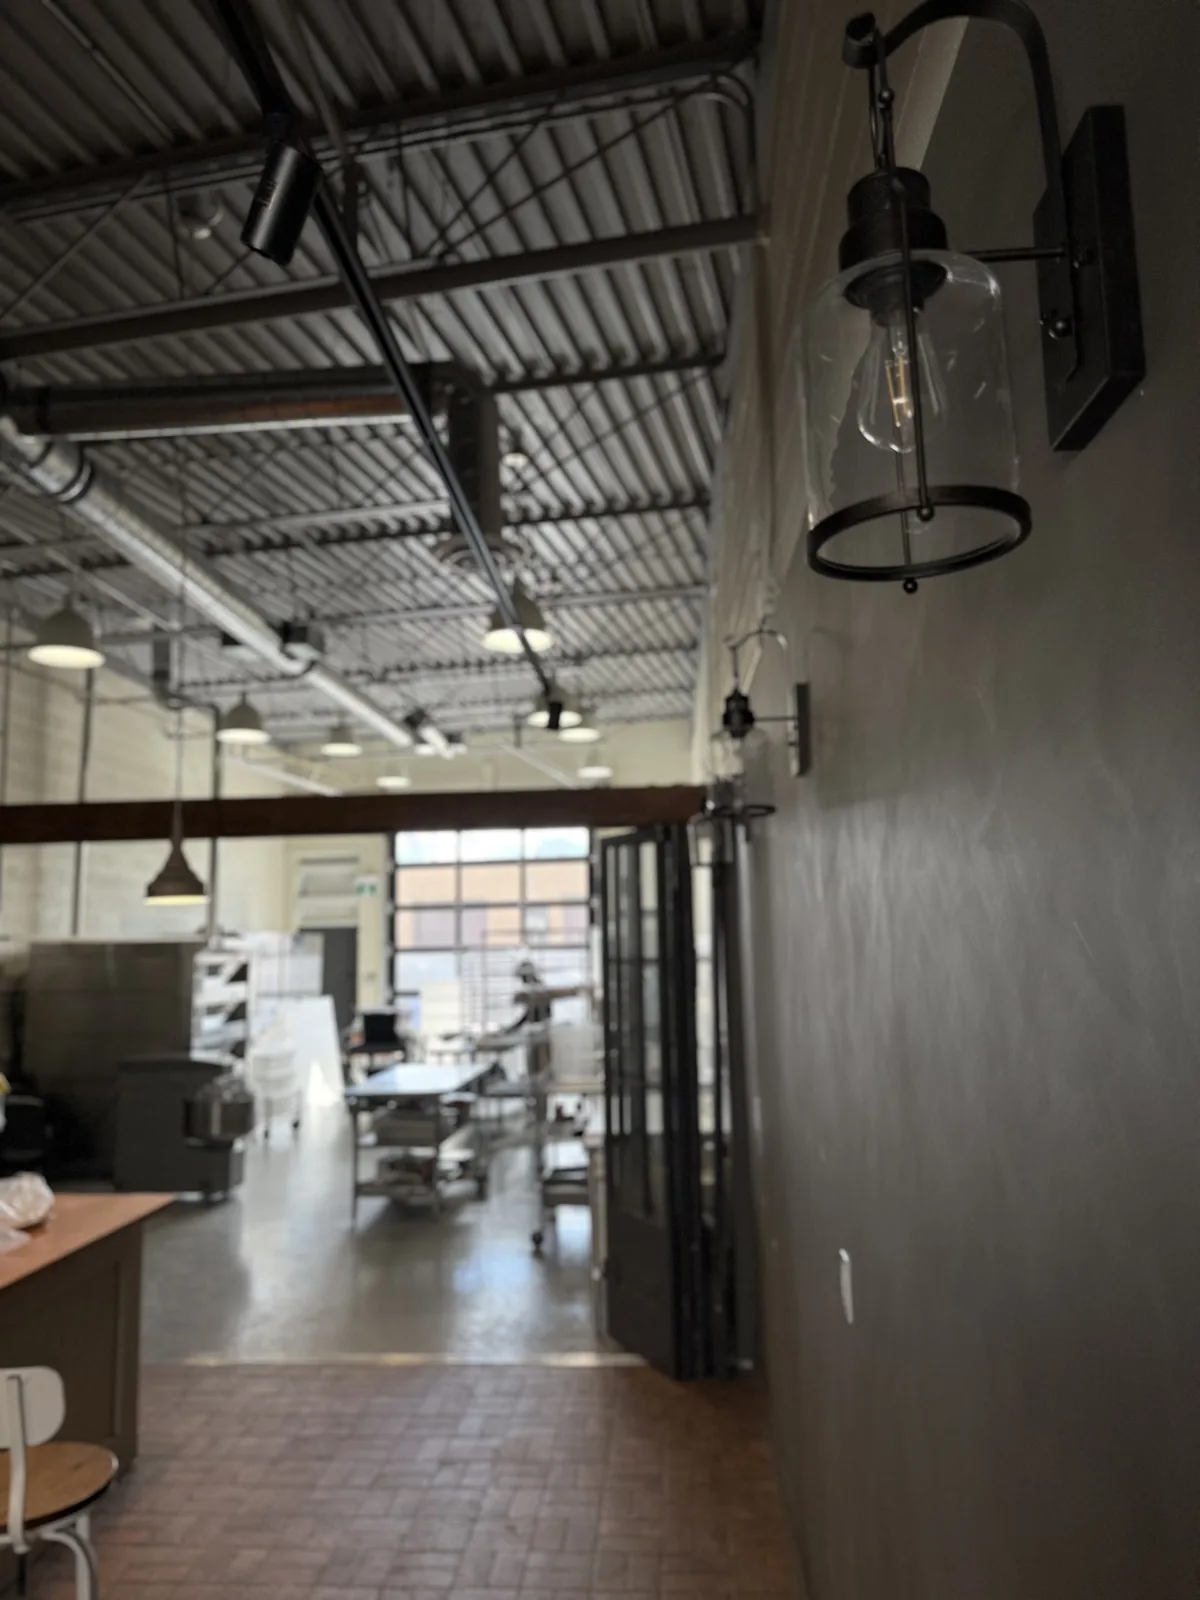
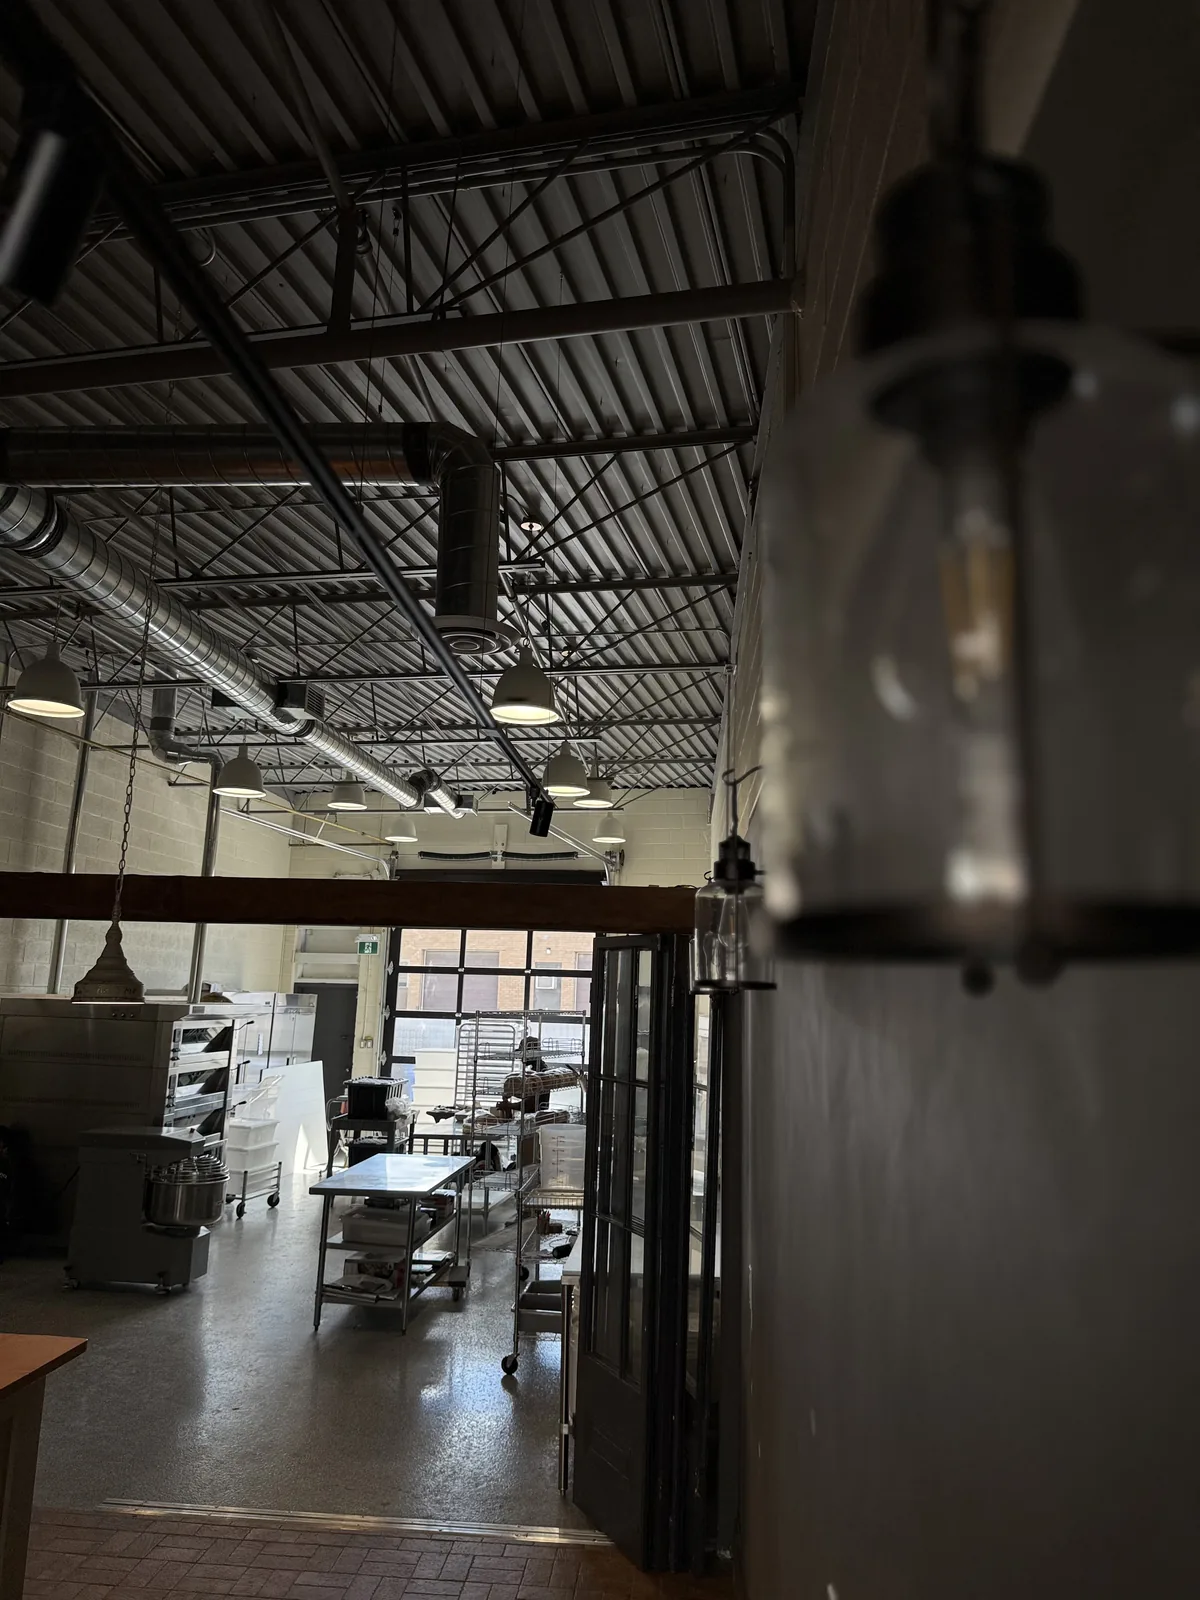
Finished corridor with pendant lighting
Finished interior with pendant lighting
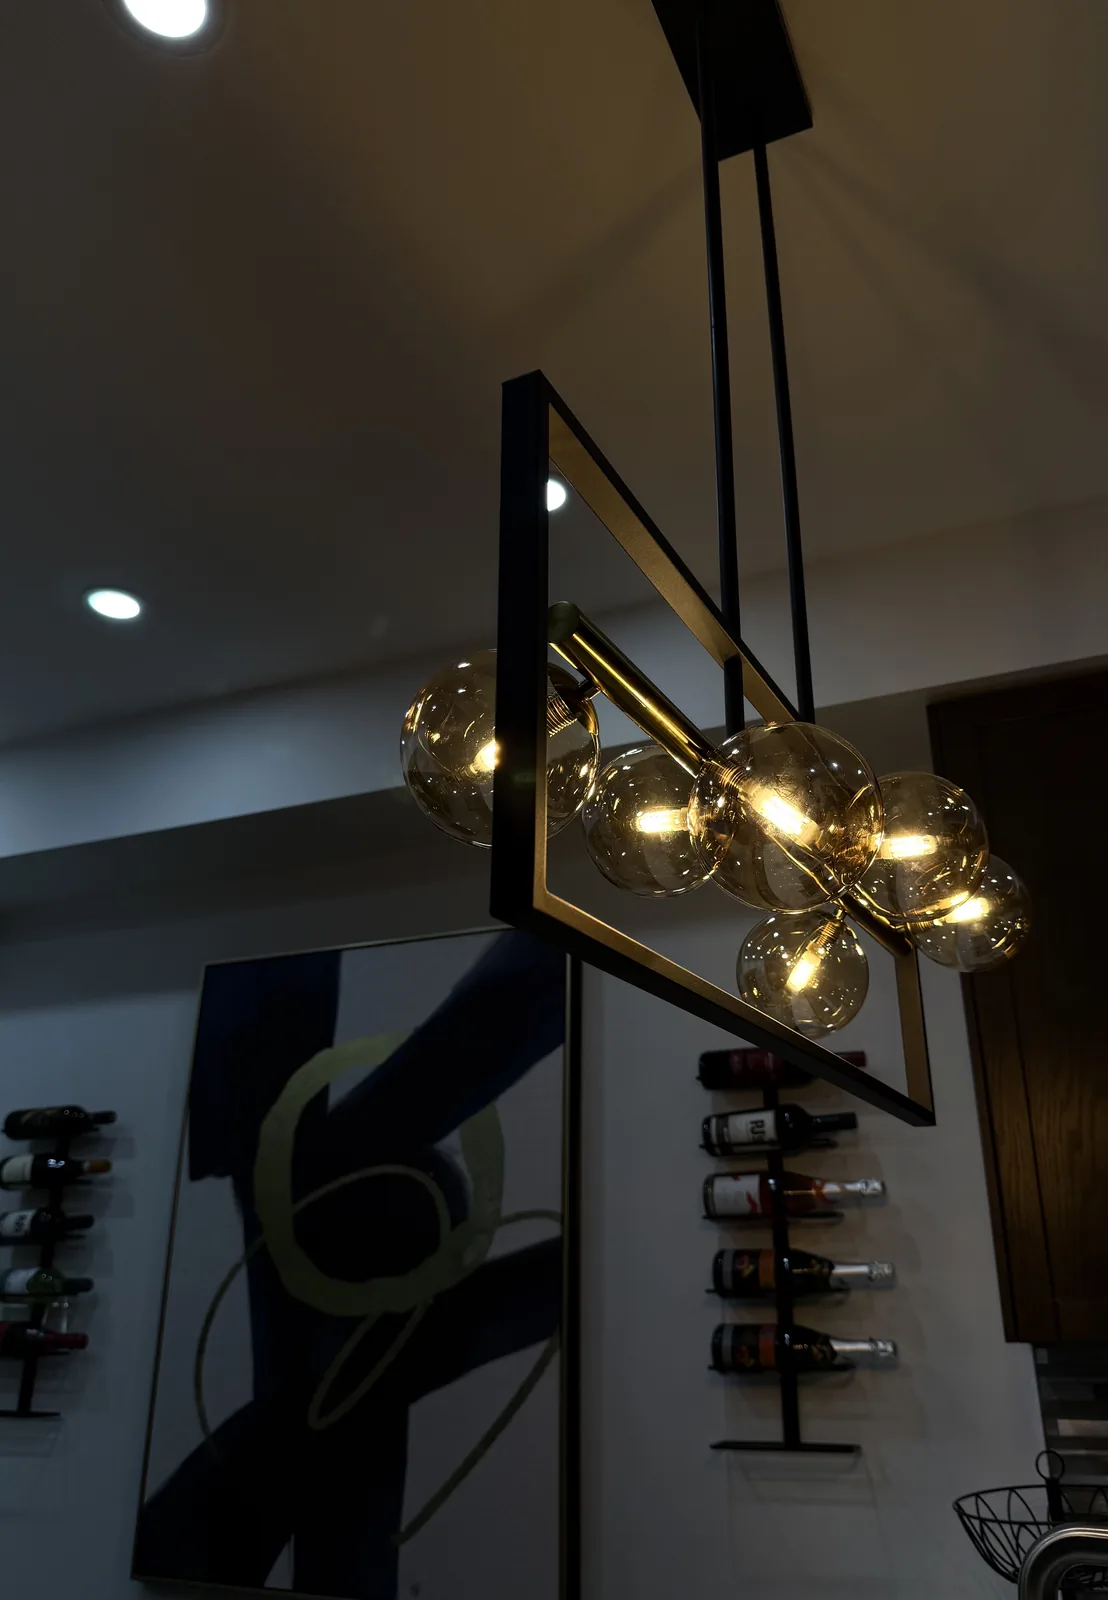
Modern chandelier detail
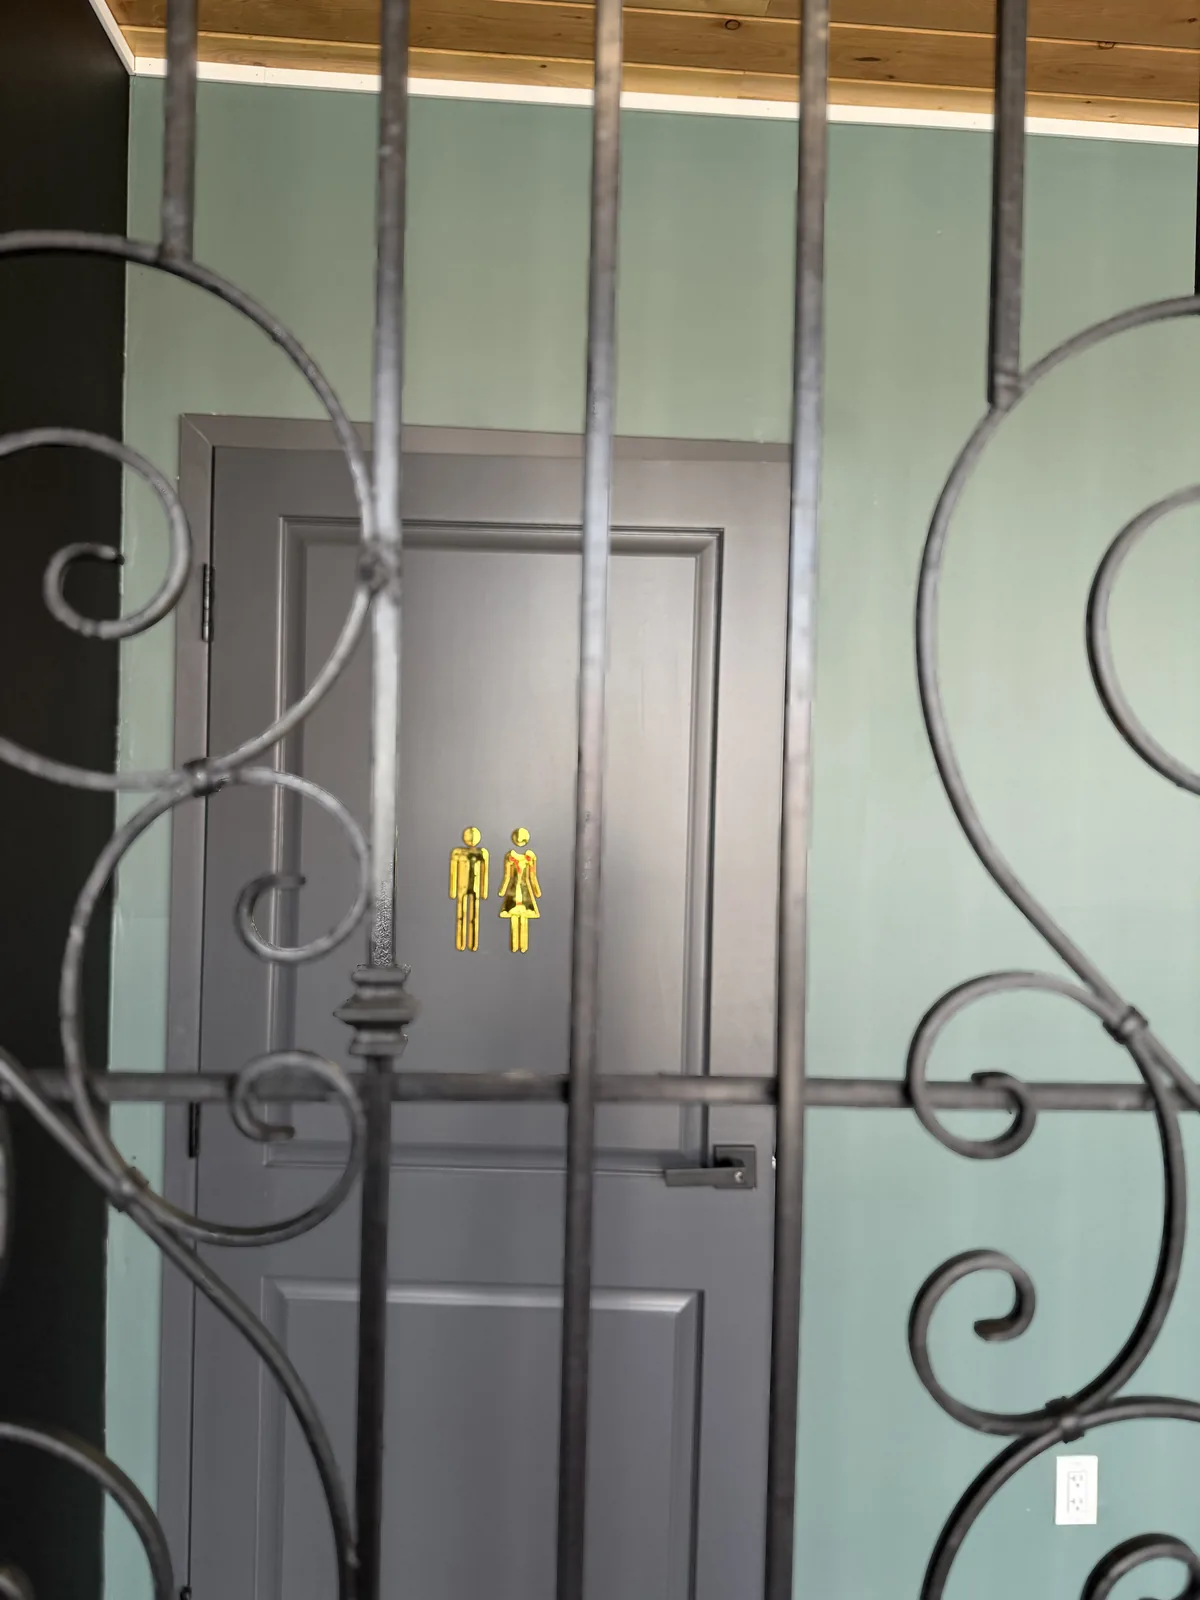
Wrought-iron gate detail

Project spotlight

A Krispy Kreme, Built from the Shell Up

A commercial fit-out we delivered end to end, from a bare retail shell to a finished, open-for-business Krispy Kreme.

Before
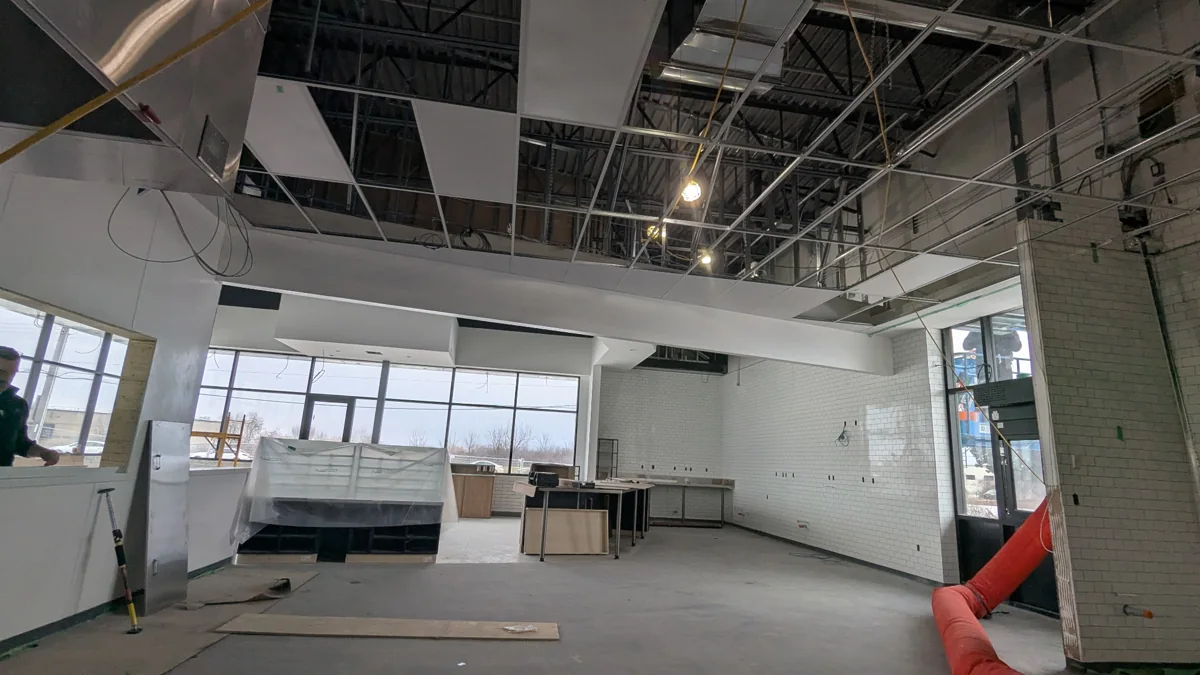
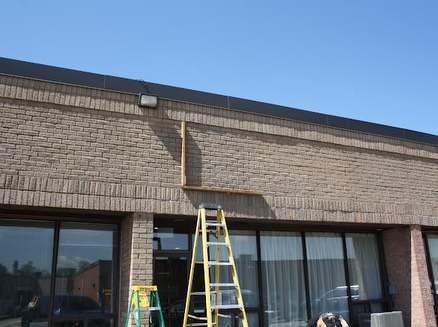
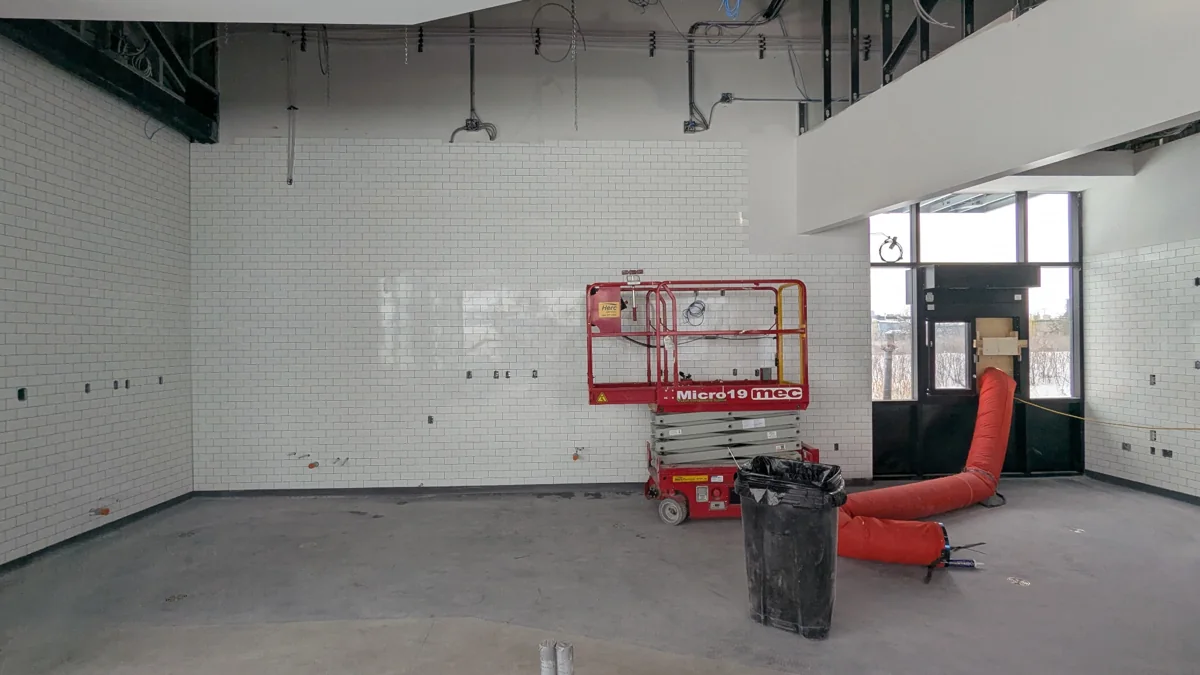
The bare retail shell before the Krispy Kreme build
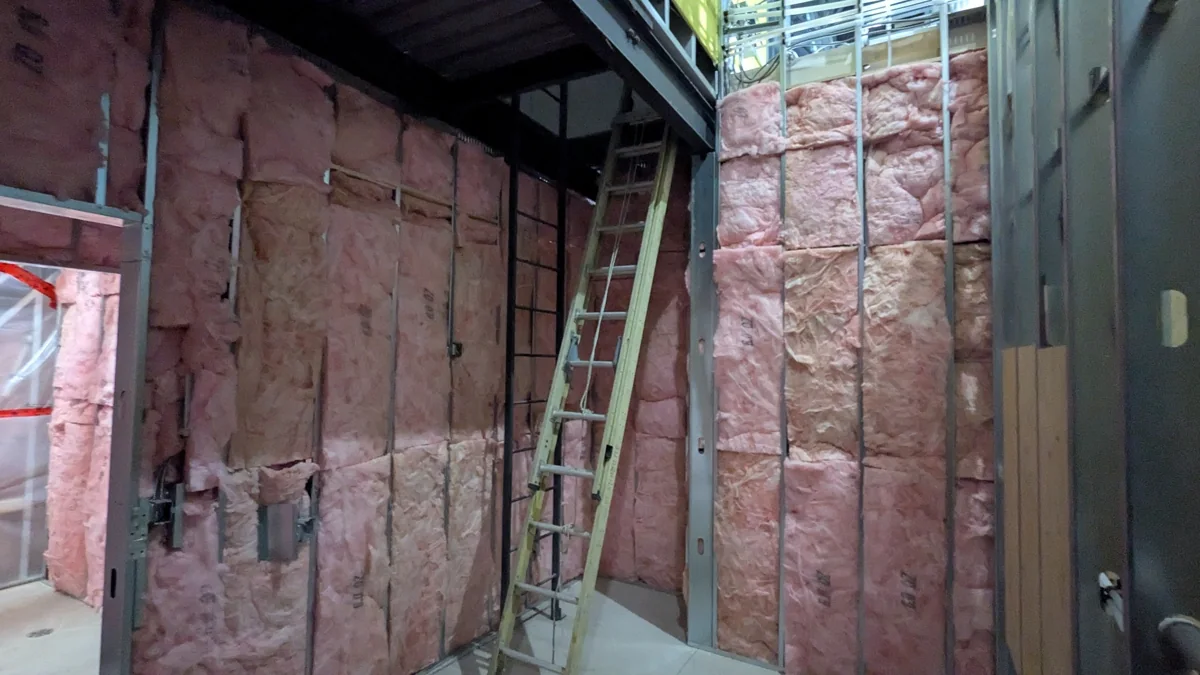
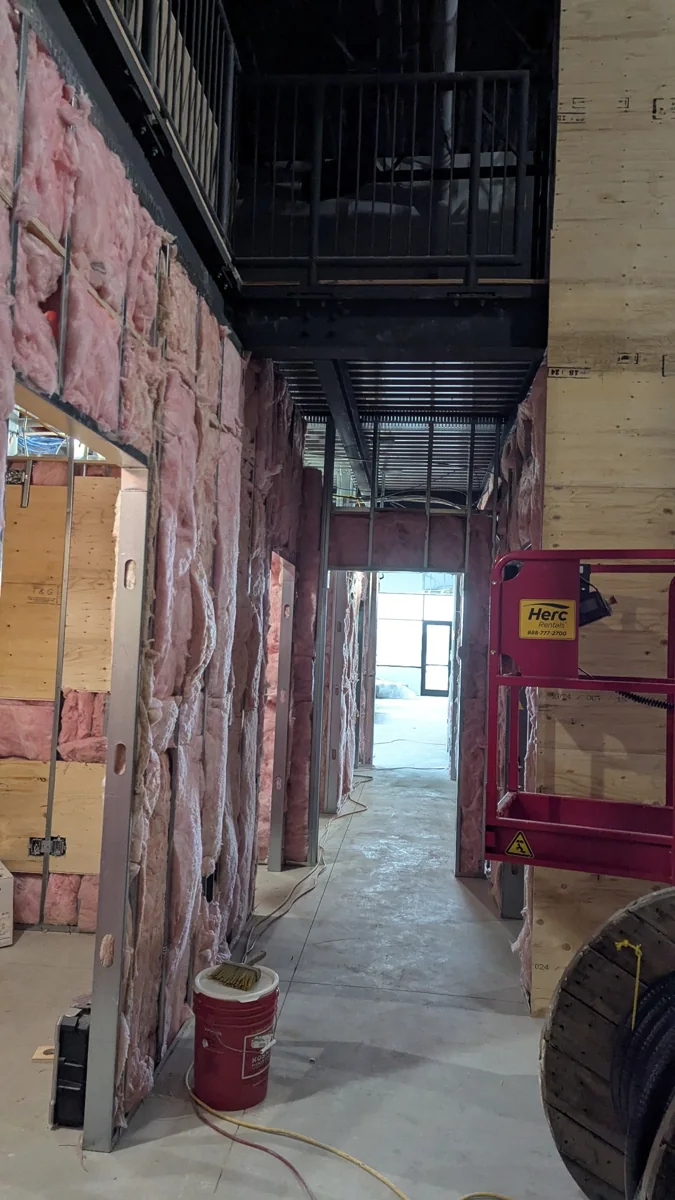
Framing and insulation during the build
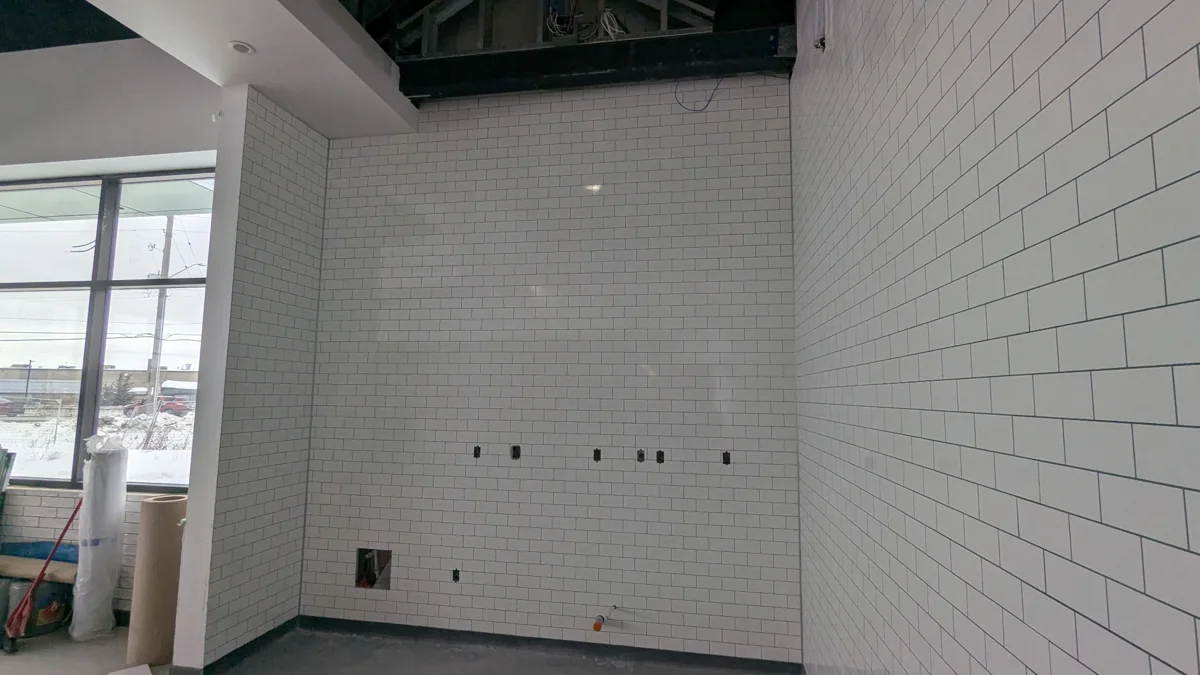
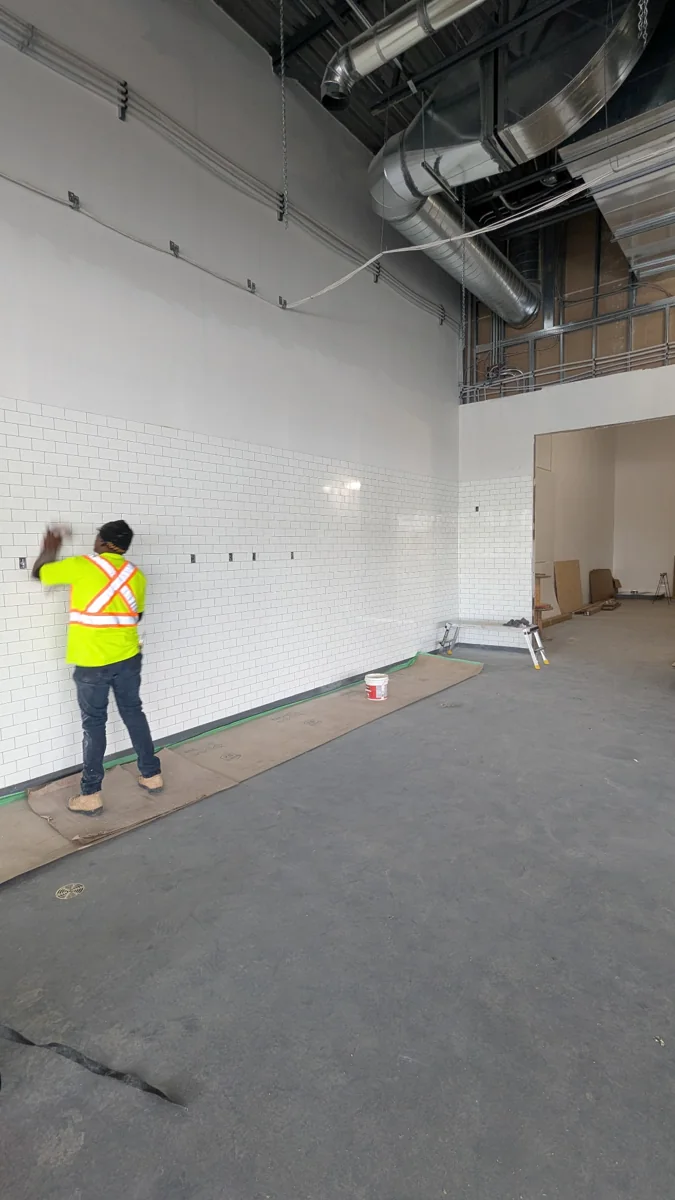
The storefront tile going up during construction
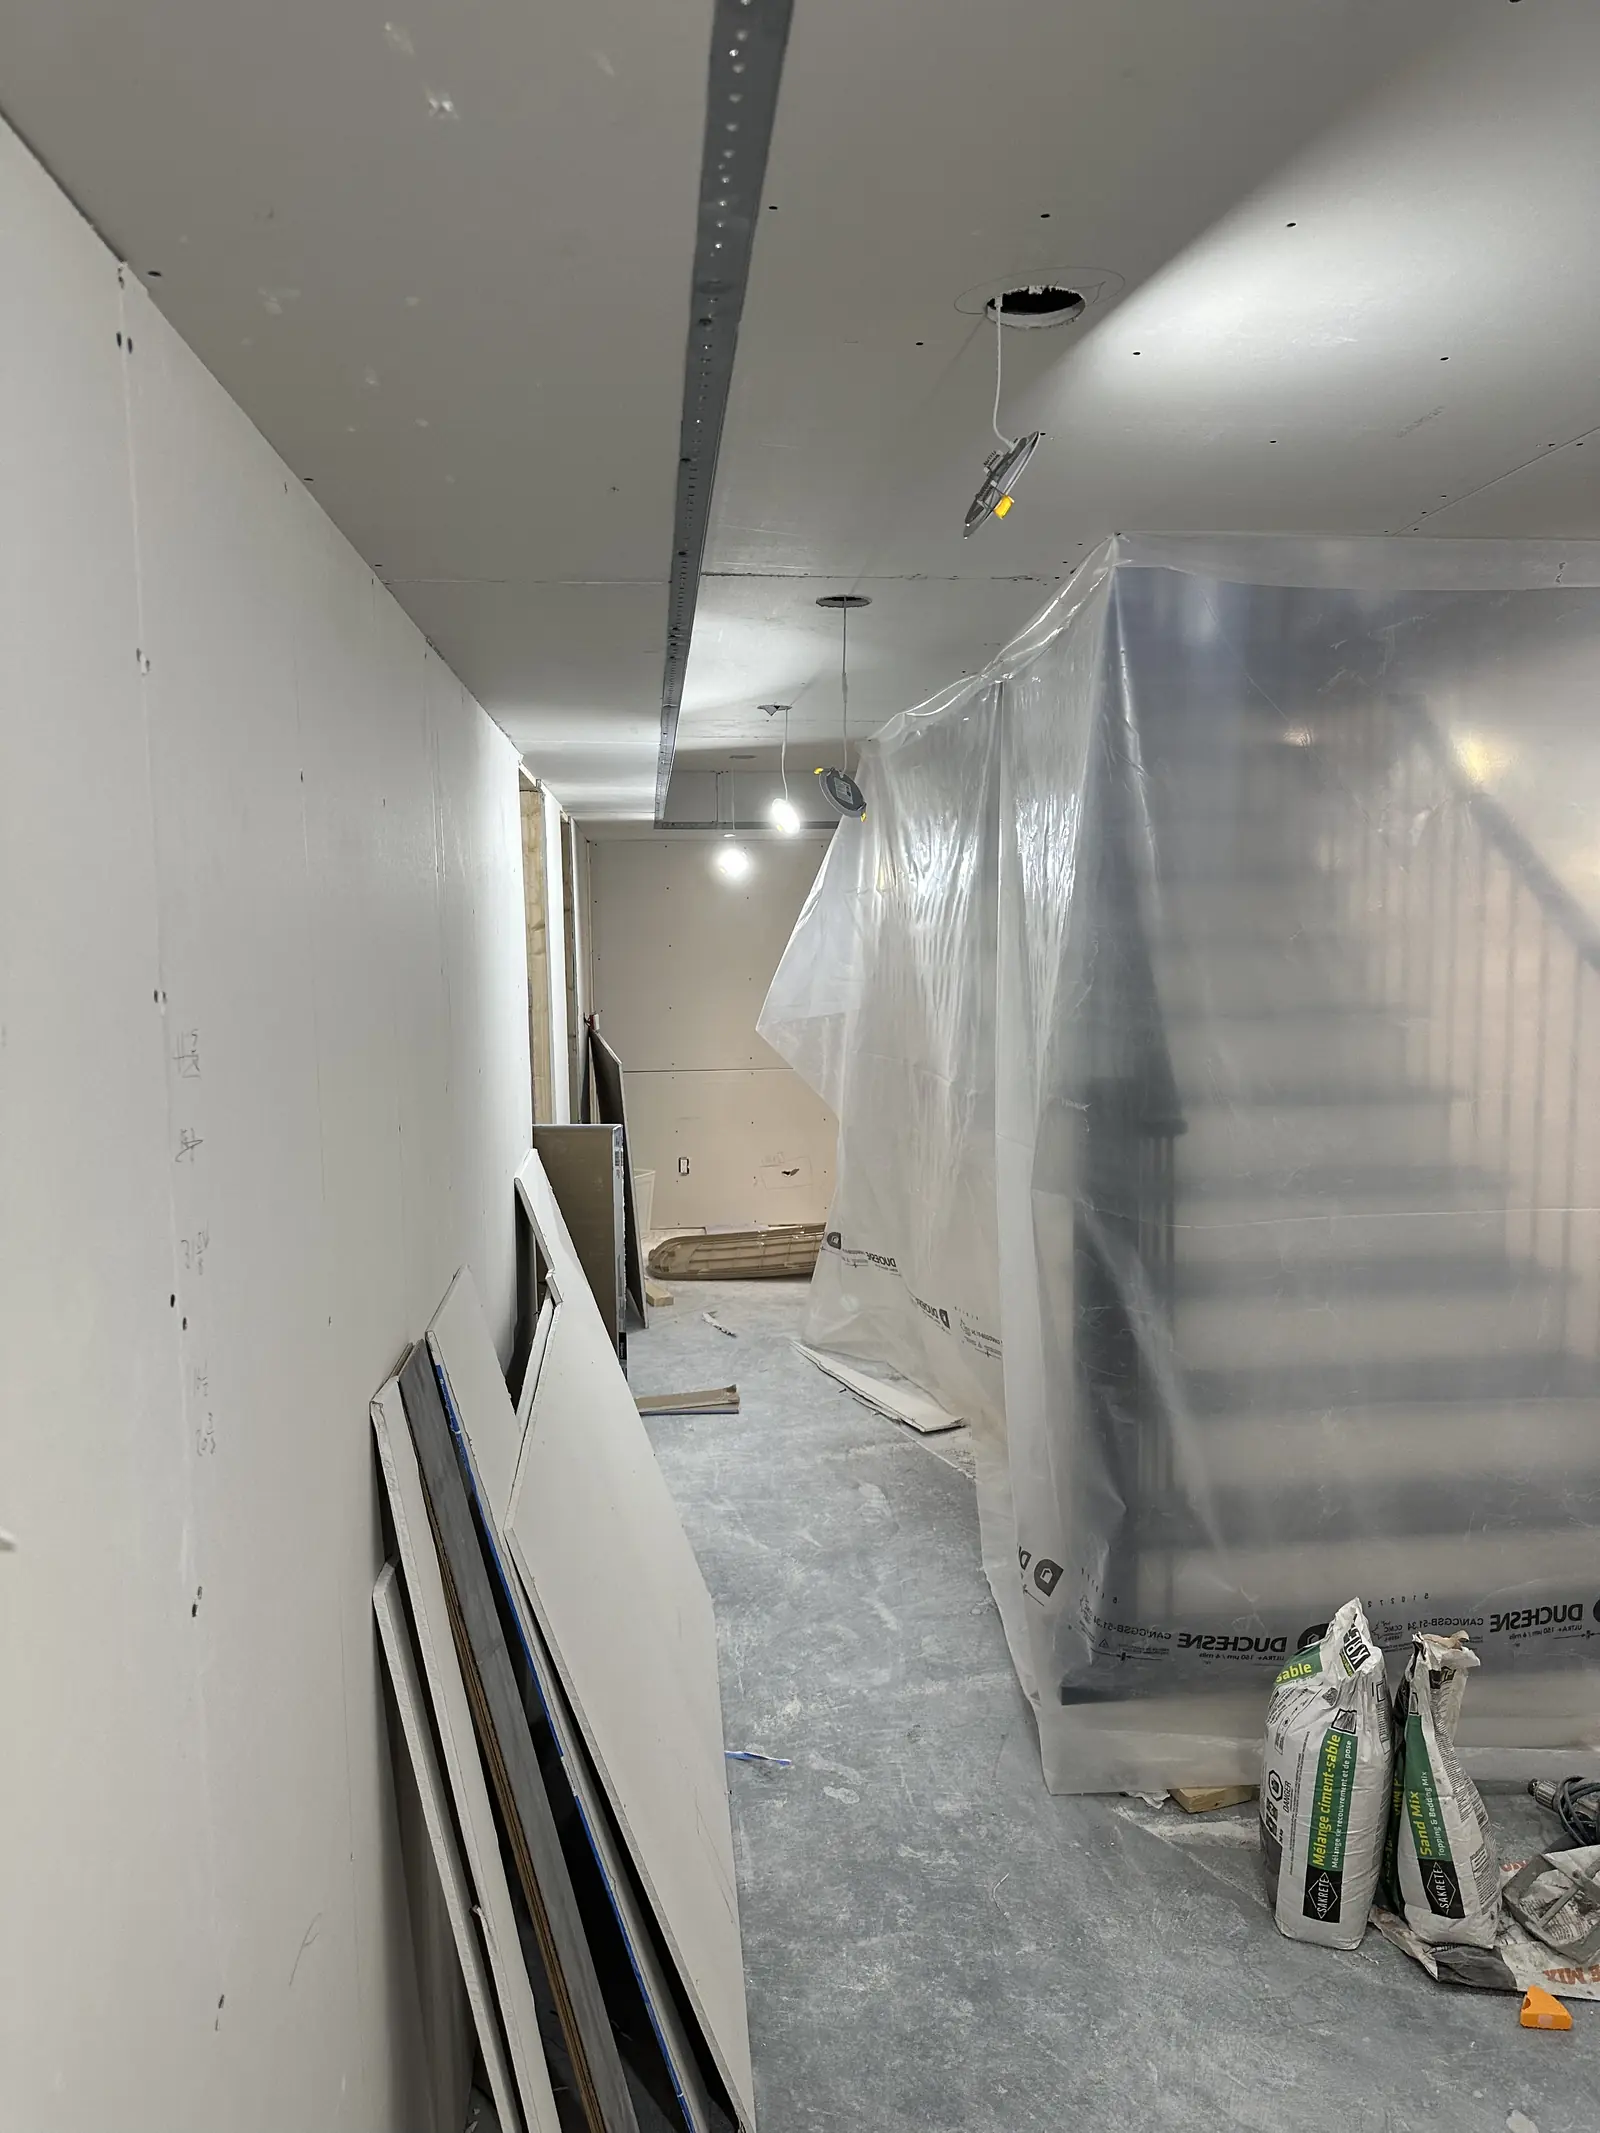
Drywall and fit-out in progress
The crew on site during construction
Framed and insulated walls partway through the build

After

The finished Krispy Kreme storefront
The finished circular glass entrance
The finished interior and service counter
The finished shopfront with Hot Now signage

On the go

Work in Progress

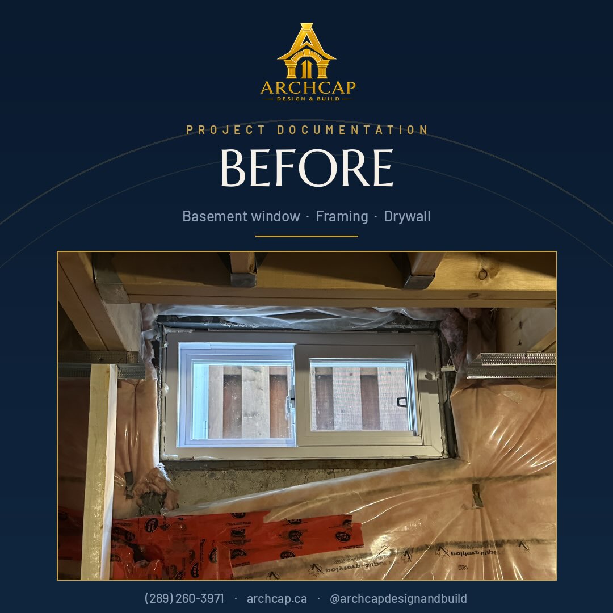
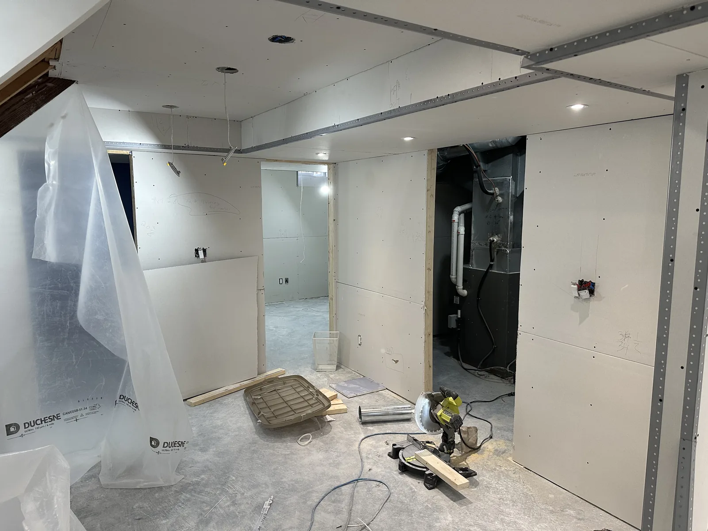
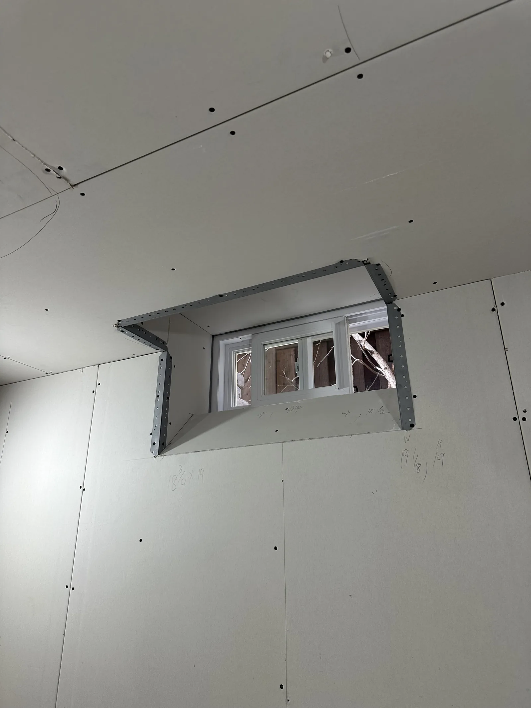
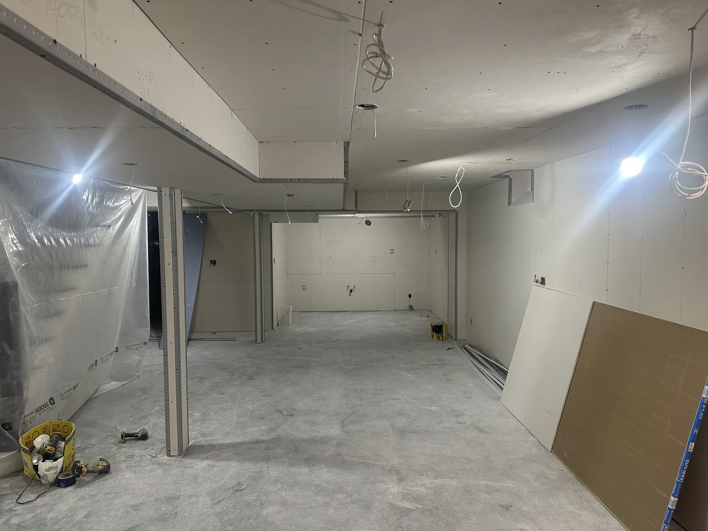
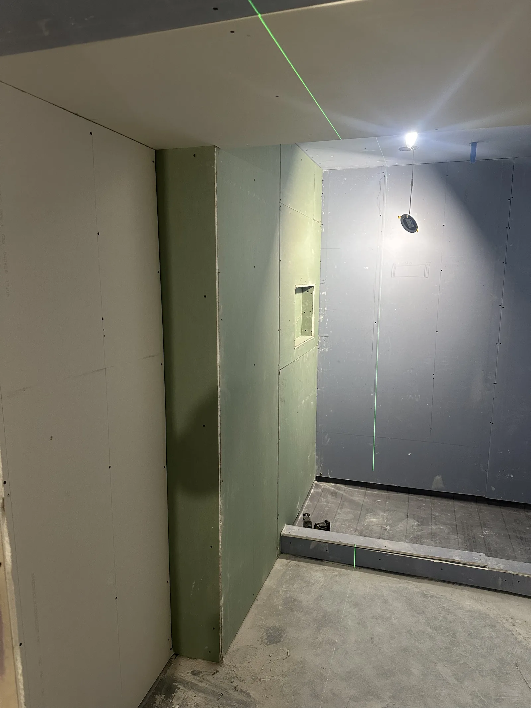
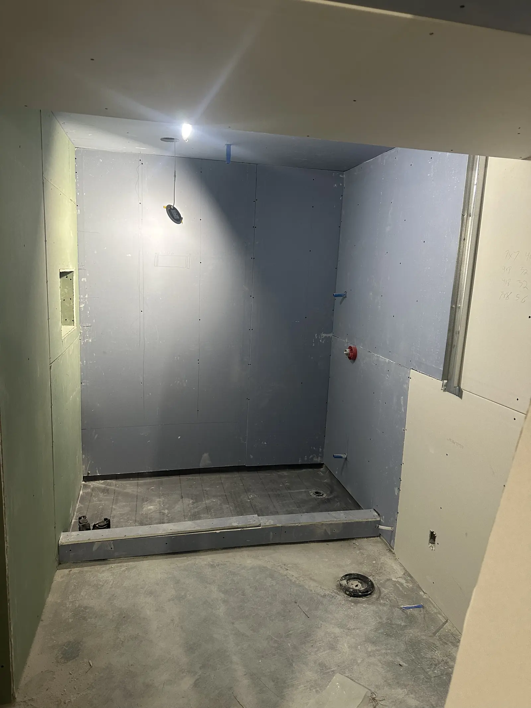
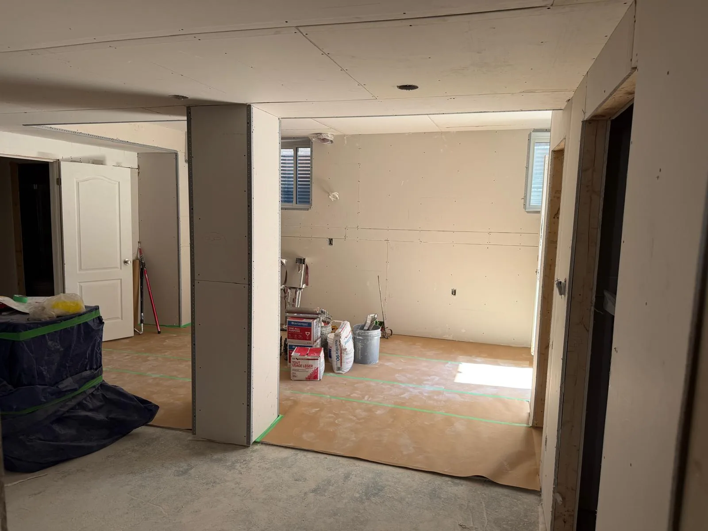
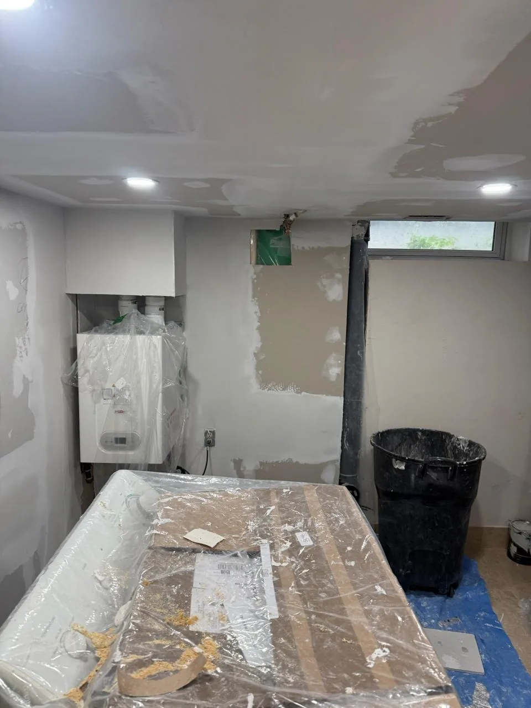
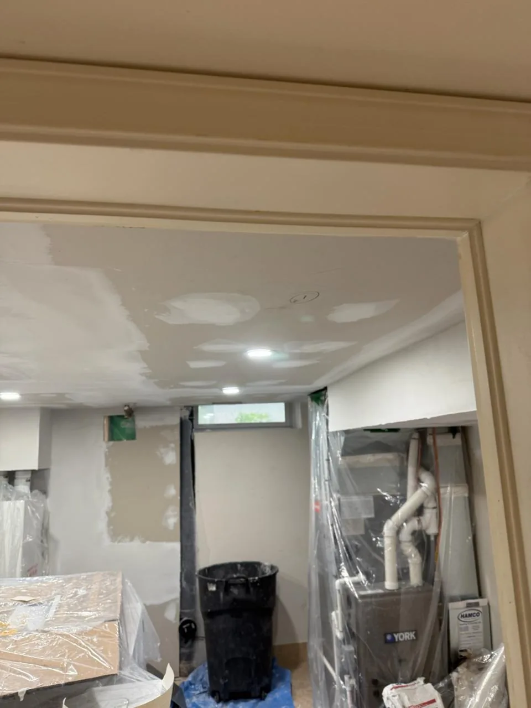
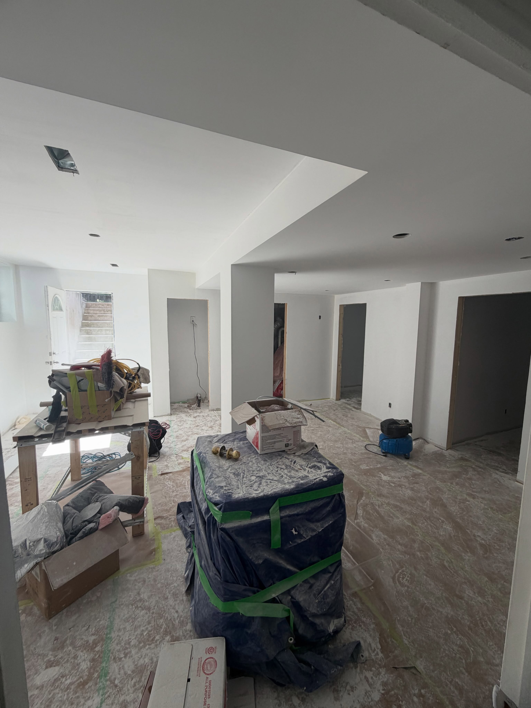
Not every project is finished the day you see it. This is a basement coming together in stages, from framing and a new egress window through drywall, paint and trim, carried out by the same team from start to finish.
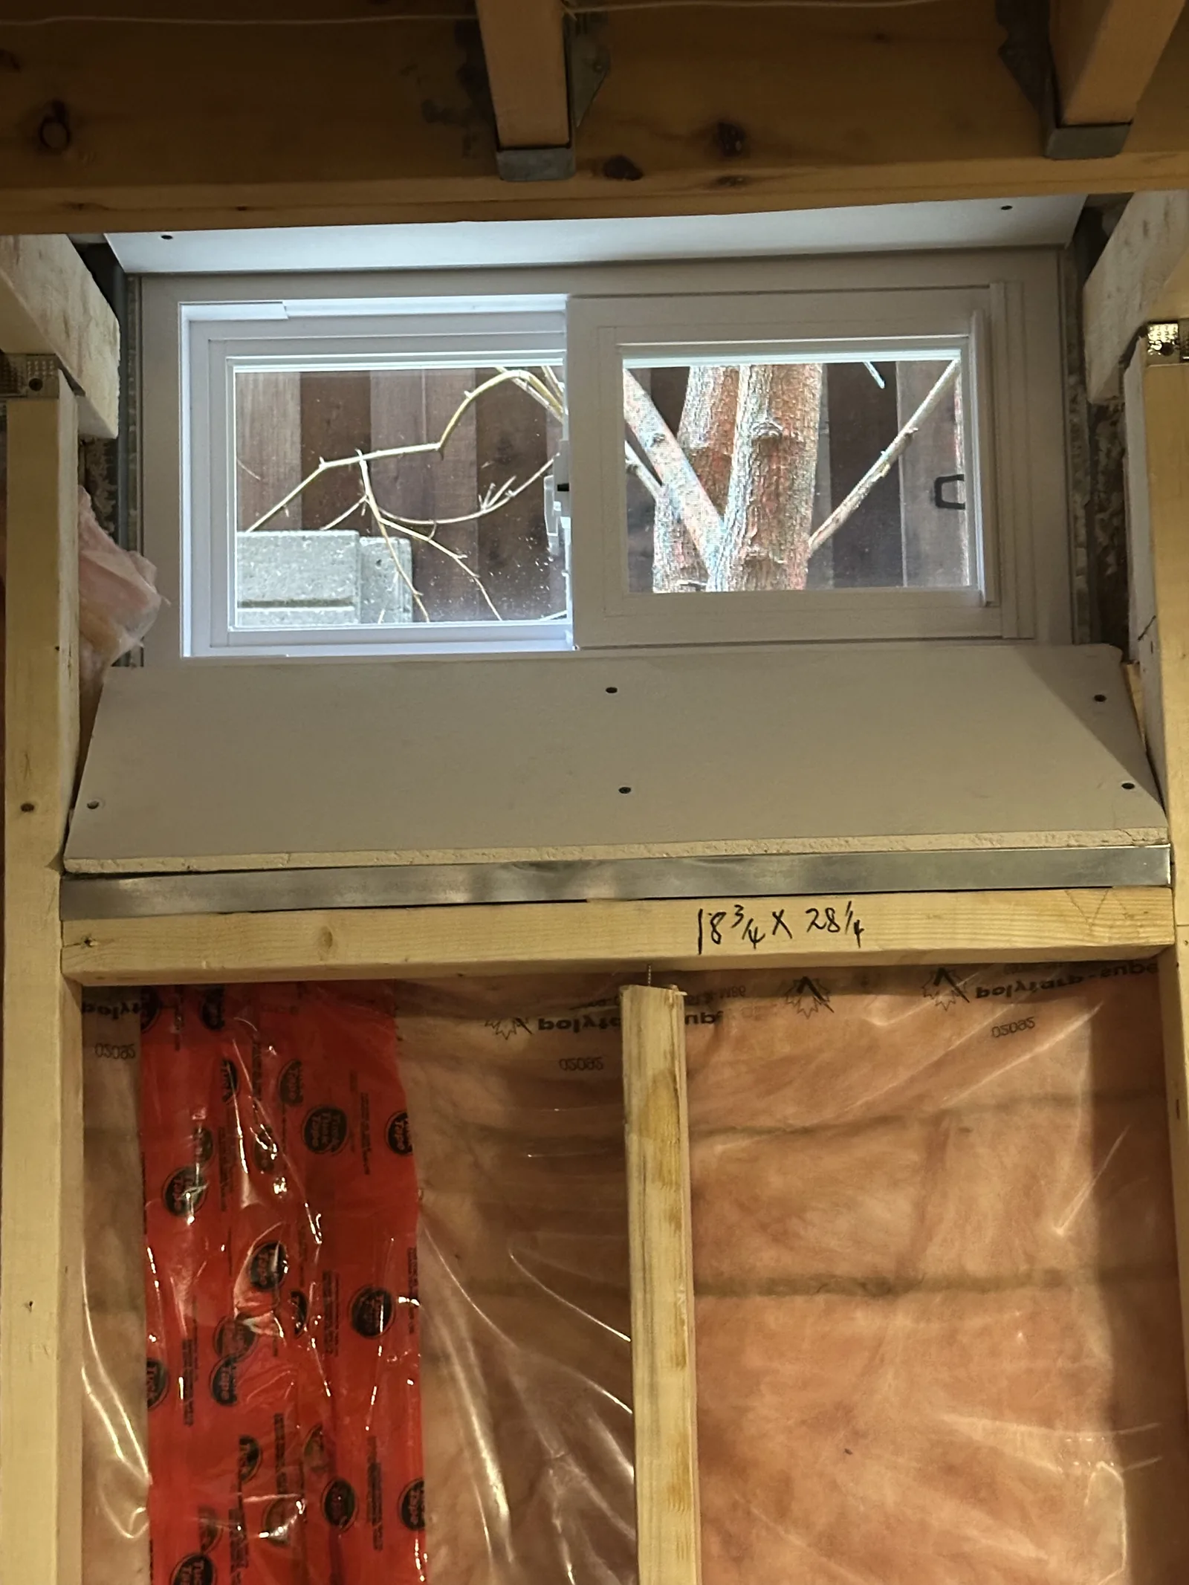
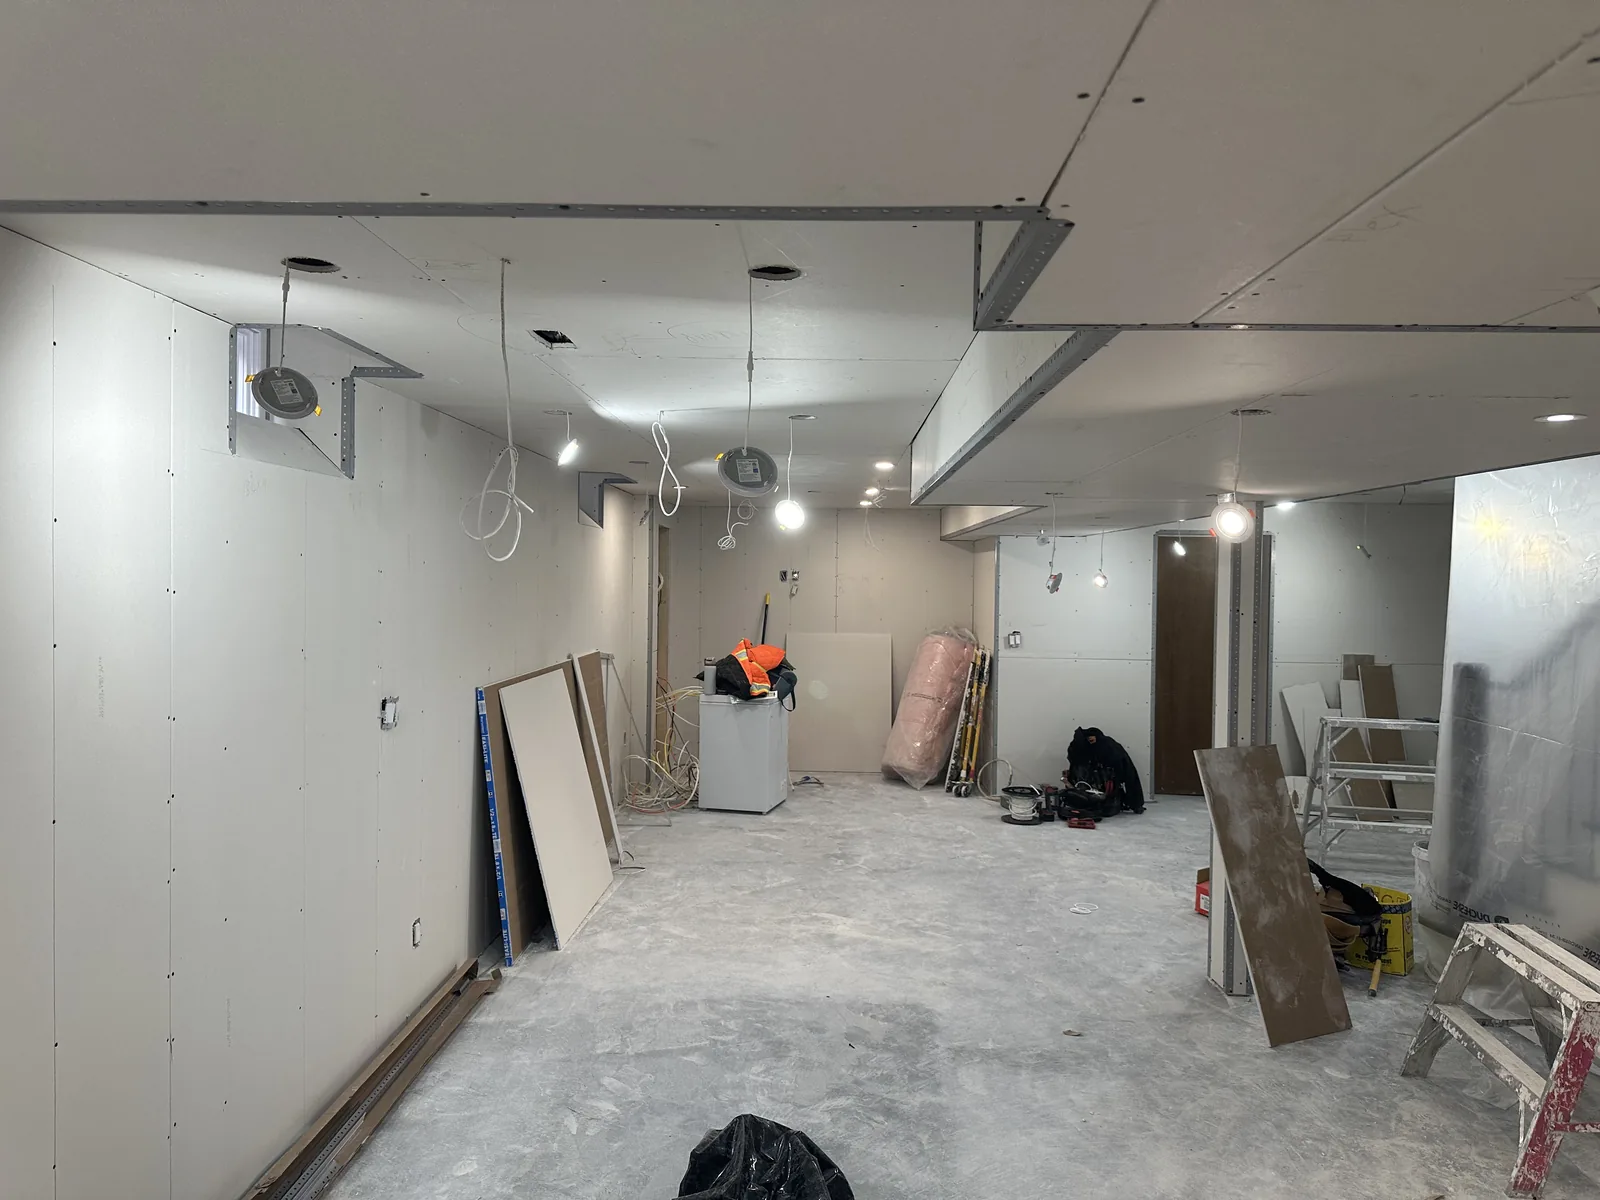
New egress window set into fresh framing in a basement build
Basement with framing, drywall, electrical and plumbing complete
Drywalled basement and stairs partway through the build
Basement rooms taking shape behind new drywall
Drywalled window return in the basement build
Ceiling services run before the basement is closed in
Basement walls primed and painted
Painted basement walls before the flooring goes down
Subfloor going down in the painted basement
Pot lights in and walls painted as the basement is finished
Trimmed and painted basement doorway near the end of the build

Tell us about your project.

Tell us what you are planning, and we’ll come back with a clear next step and an itemised price.

Scroll to Top
Call nowRequest a Quote